





















Address
160 Wakeboard Way, Winchester, TN
Price
$ 1,199,900
Property Attributes
- MLS#3529994
- TypeSingle Family
- Listing Status Active
- CountyFRANKLIN
- CityWinchester
- NeighborhoodTwin Creeks Village
- Zip37398
- StyleTraditional
- Year Built2022
- Taxes$ 4731
- Price$ 1,199,900
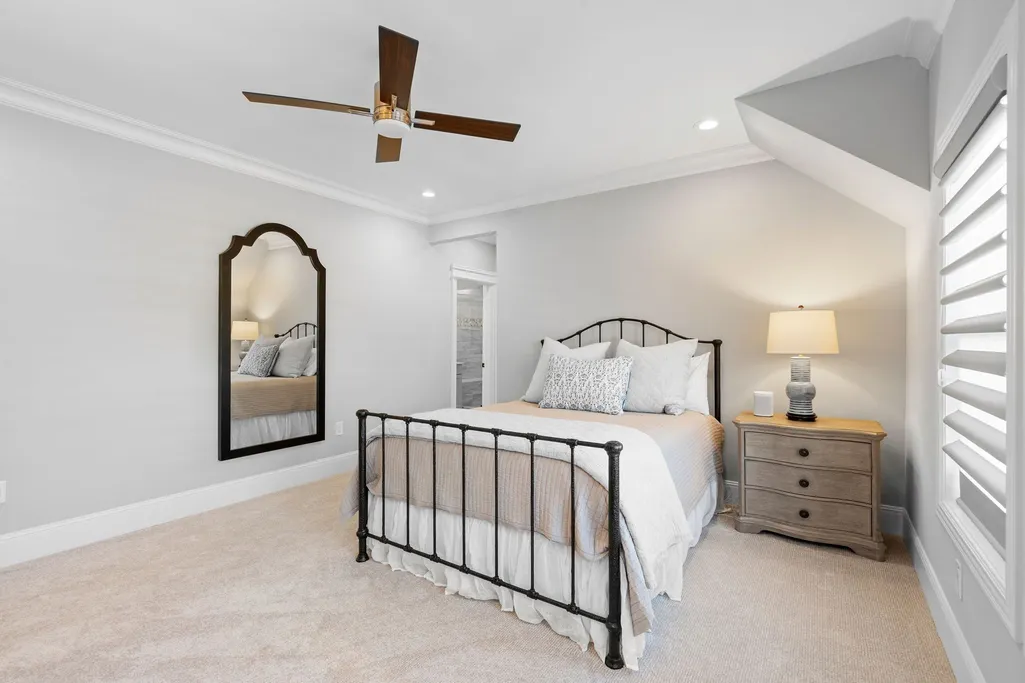
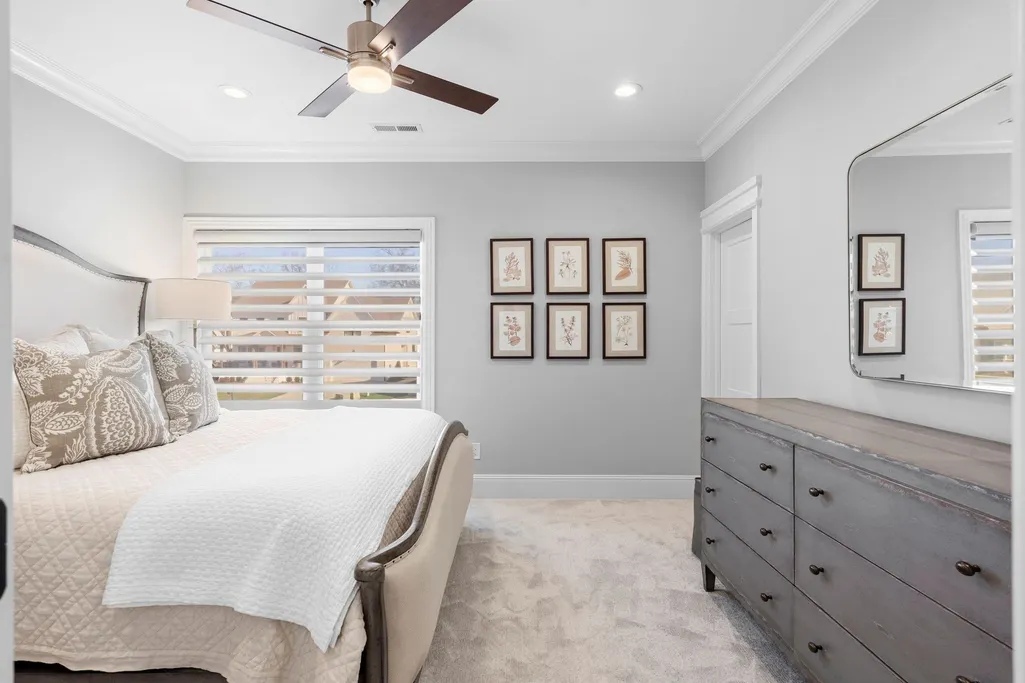
- Bedrooms4
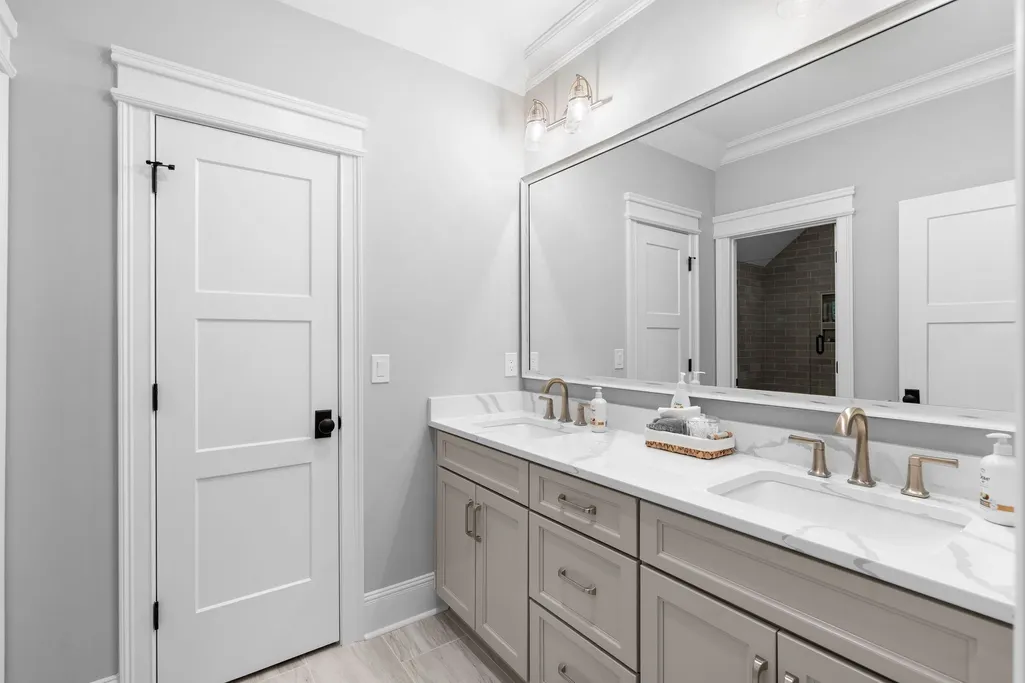
- Full Bathrooms4
- Half Bathrooms0
- Sqr Footage3720
- Lot Size0.33 Acres
Data Source:
Listing courtesy of RealTracs MLS as distributed by MLS GRID
Property Description
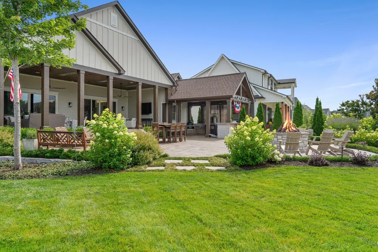
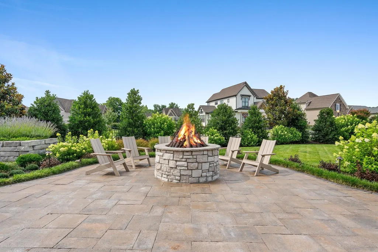
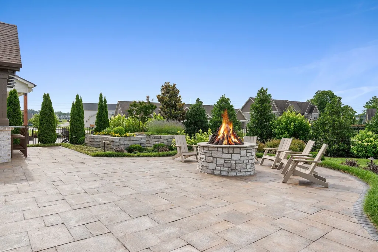
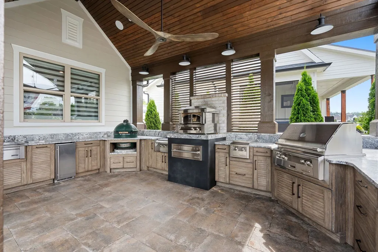
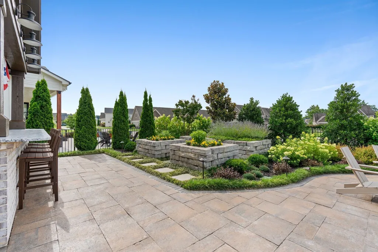
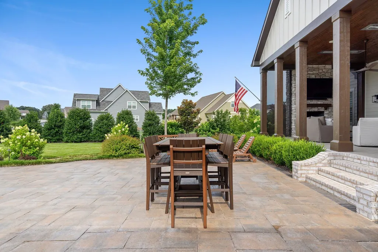
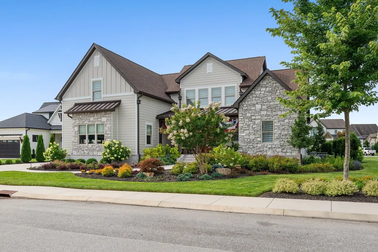
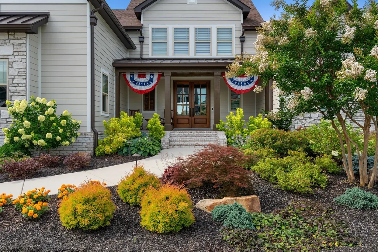
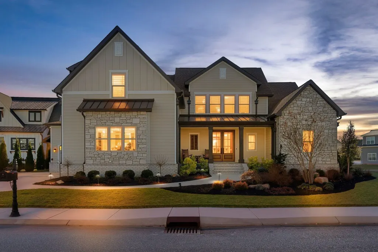
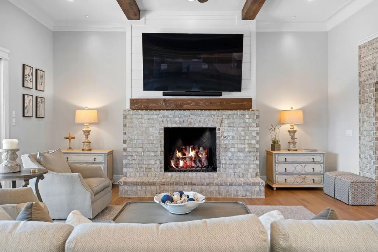
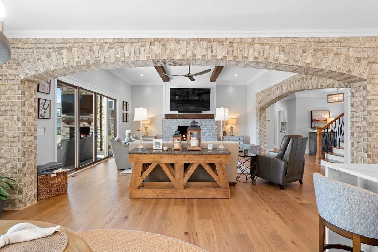
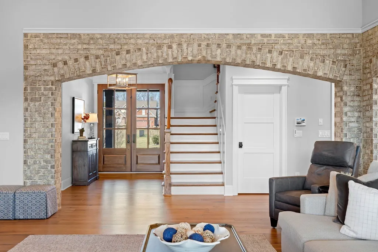
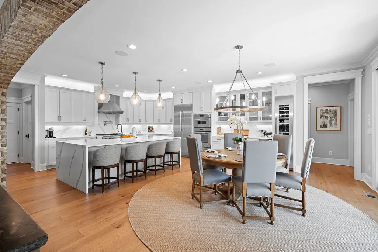
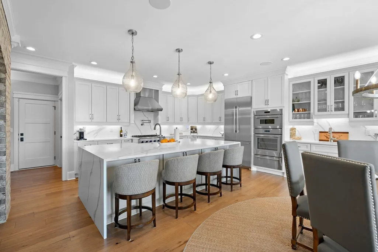
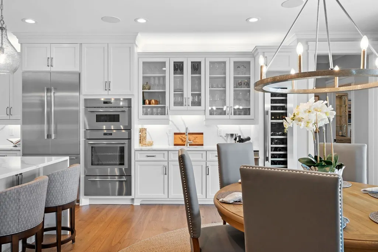
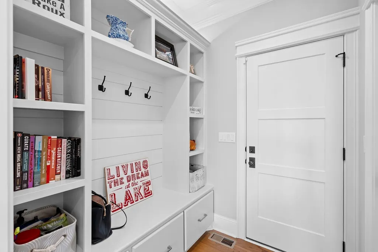
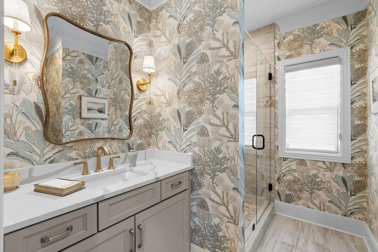
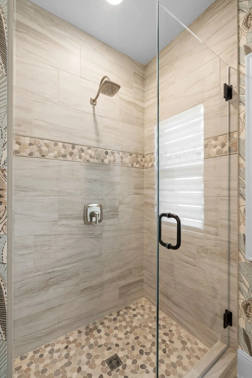
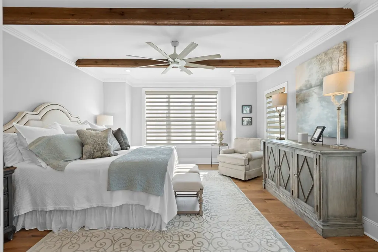
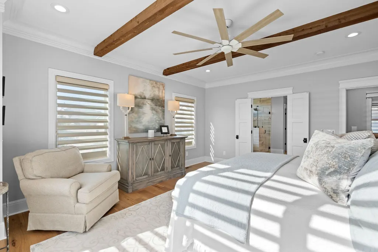
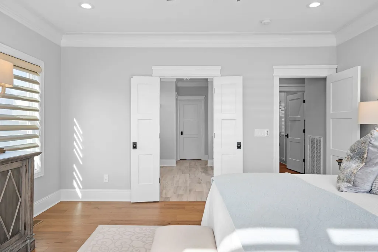
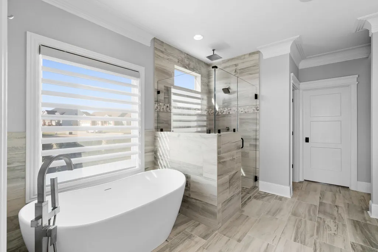
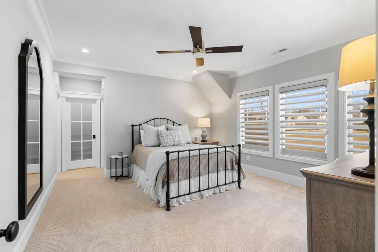
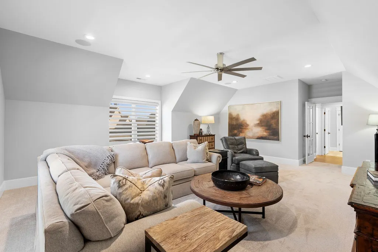
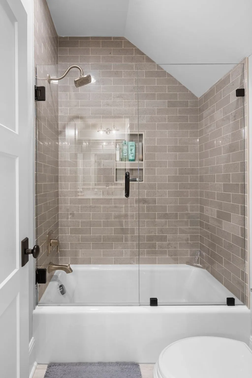
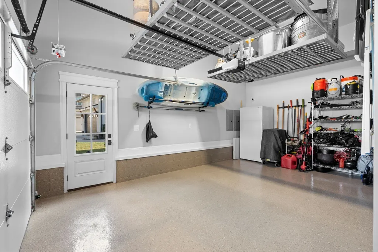
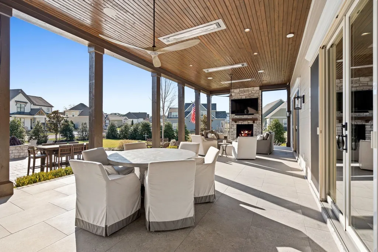
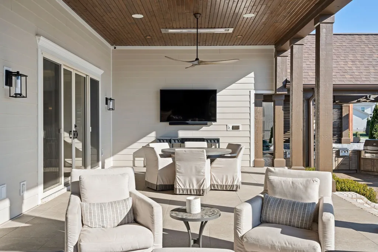
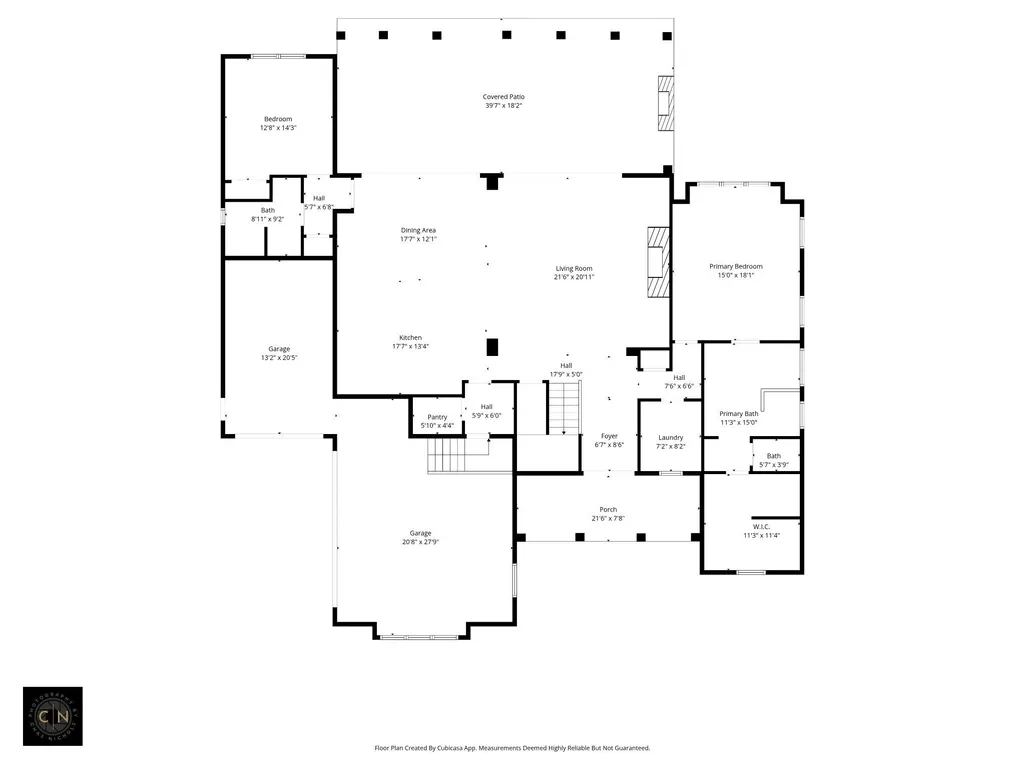
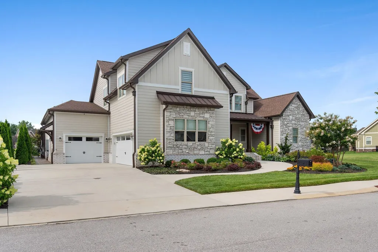
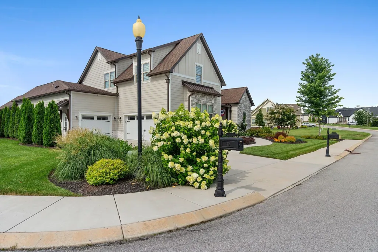
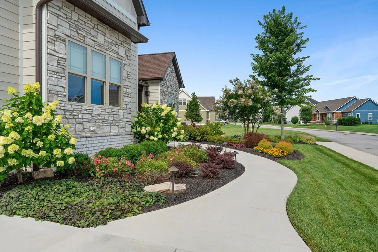
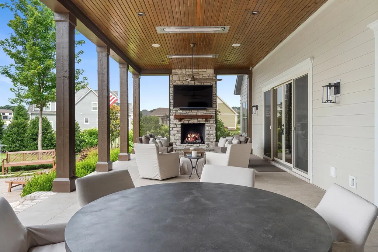
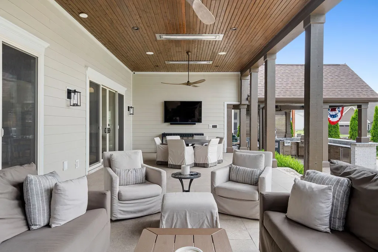
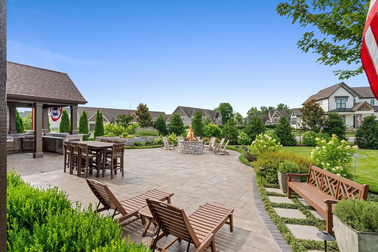
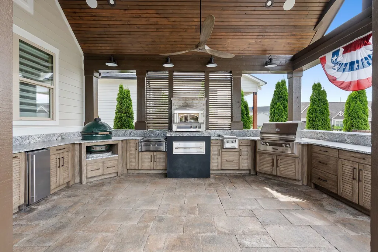
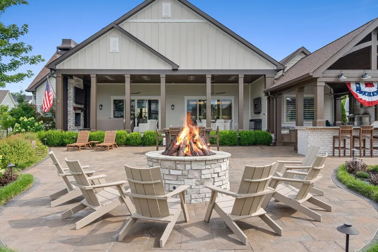
Incredible opportunity to own a well appointed custom designed home that comes with 5 Wall Mounted TV's and a specific list of furnishings included in the purchase price. In this home you will find attention to finest details speaks for themselves. Starting with the porcelain pavers at the front entry, hardwood throughout the main floor and common area, Natural gas fireplace with Custom Steel Logs, Calcutta Supremo Quartz countertops, custom designed cabinets with wine tower, and Thermador appliances. Solid Core 3 Panel interior doors, Hunter Douglas Blinds, and Andersen wood sliding glass doors leading you out onto the porcelain paved covered back porch with 4-Flush Mounted Ceiling electric heaters, and another steel log fireplace. The outdoor entertainment area is finished with brick pavers that lead you into the vaulted summer kitchen that is completed with NatureKast weatherproof cabinets, Stainless Steel Alfresco Natural Gas appliances -30” Gas Grill with Rotisserie, refrigerator, under counter ice maker, pizza oven, versa burner, double side burners, warming drawer and built-in Big Green Egg XL smoker . The entire yard is irrigated and has whole yard landscape lighting of which illuminates steel gas log firepit. This home has wifi system that controls everything- including the camaras, alarm system, hvac, lighting, appliances, surround sound system and more all from the convenience of your phone. The 3 car garage has Epoxy Floors, insulated garage doors, overhead garage storage and more. This home has a Briggs and Stratton 26KW Natural Gas Whole House Generator, tankless instant hot water tank, whole house two stage Water Filter System, and a Vacu-flow Central Vacuum System throughout house, garage and back porch. This is truly a one-of-a-kind opportunity. Call about additional seller concessions that are be offered .
| Elementary School | Middle School | High School |
|---|---|---|
| Broadview Elementary | North Middle School | Franklin Co High School |
| Price History | |
|---|---|
| 9/1/2026 | Listed $1,199,900 |
General Features
| Living Area | 3720 |
|---|---|
| Sewer | Public Sewer |
| Heating | Central,Dual,ENERGY STAR Qualified Equipment,Electric,Natural Gas |
| Cooling | Ceiling Fan(s),Central Air,Electric |
| Utilities | Electricity Available,Natural Gas Available,Water Available,Cable Connected |
| Possession | Close Of Escrow |
| Roof | Shingle |
| Appliances | Built-In Electric Oven,Double Oven,Built-In Gas Range,Dishwasher,Disposal,Dryer,ENERGY STAR Qualified Appliances,Ice Maker,Microwave,Refrigerator,Stainless Steel Appliance(s),Smart Appliance(s),Water |
| HOA Fee | 170 |
| Garage Spaces | 3 |
| Association Fee Includes | Maintenance Grounds |
| Patio/Porch Features | Patio,Covered,Porch |
| Architectural Style | Traditional |
| Security Features | Carbon Monoxide Detector(s),Security System,Smoke Detector(s) |
| Construction Materials | Fiber Cement,Brick,Stone |
| Pets Allowed | Yes |
| Year Built | 2022 |
| Stories Count | 2 |
| Levels | Two |
| Property Subtype | Single Family Residence |
| Assoc Fee Paid Per | Monthly |
| County | Franklin County,TN |
| New Construction | No |
| Property Type | Residential |
| Association Amenities | Clubhouse,Gated,Pool,Sidewalks,Underground Utilities,Trail(s) |
| Attached Garage | No |
| Subdivision Name | Twin Creeks Village Ph Iv |
| Garage Y/N | Yes |
| Full Baths | 4 |
| Status | Active |
| Directions | From downtown take Hwy 50 to Twin Creeks Driver. Once through the gate turn right on Wakeboard. The home will be on right |
| High School | Franklin Co High School |
| City | Winchester |
| Senior Community Y/N | No |
| Lot Size Units | Acres |
| Green Building Verification Type | ENERGY STAR Certified Homes |
| Elementary School | Broadview Elementary |
| Property Attached Y/N | No |
| Year Built Details | Existing |
| Tax Annual Amount | 4731 |
| Middle/Junior High School | North Middle School |
| Building Area Units | Square Feet |
| Living Area Units | Square Feet |
| Standard Status | Active |
Interior Features
| Interior Amenities | Air Filter,Ceiling Fan(s),Central Vacuum,Extra Closets,High Ceilings,Open Floorplan,Pantry,Smart Camera(s)/Recording,Smart Light(s),Smart Thermostat,Walk-In Closet(s),Wet Bar,High Speed Internet |
|---|---|
| Basement | Crawl Space |
| Flooring | Carpet,Wood,Tile |
| Total Fireplaces | 3 |
| Air Conditioning Y/N | Yes |
| Heating Y/N | Yes |
| Fireplace Y/N | Yes |
| Above Grade Finished Area | 3720 |
| Laundry Features | Gas Dryer Hookup,Washer Hookup |
| Total Bedrooms | 4 |
| Main Level Bedrooms | 2 |
| Below Grade Finished Area Unit Type | Square Feet |
| LivingAreaSource | Owner |
| Below Grade Finished Area Source | Owner |
| Above Grade Finished Area Source | Owner |
| Above Grade Finished Area Unit Type | Square Feet |
| Total Baths | 4 |
Exterior Features
| Exterior Amenities | Gas Grill,Smart Camera(s)/Recording,Smart Irrigation,Smart Light(s) |
|---|---|
| Parking Features | Garage Door Opener,Garage Faces Side |
| Water Source | Public |
| Total Parking | 3 |
| Lot Size Area | 0.33 |
| Building Area Total | 3720 |
| Lot Dimensions | 93 X173.47 |
| Lot Size Acres | 0.33 |
| Lot Size Source | Calculated from Plat |
| Waterfront Y/N | No |
| Covered Spaces | 3 |
| Other Equipment | Irrigation System,Air Purifier |
Amenities
- Foreclosure
- Views
- Short Sale
- New Construction
- Adult 55+
- Lease To Own
- No HOA Fees
- Furnished
- Primary On Main
- Air Conditioning
- Seller Finance
- Green
- Fixer Upper
- Horse
- Golf
- Fireplace
- Deck
- Garage
- Basement
- Pool
Property vs Single Family Average in 37398
Price
Taxes
Year Built
Visits
 The data relating to real estate for sale on this web site comes in part from the Internet Data Exchange Program of RealTracs Solutions as distributed by MLS Grid. Real estate listings held by brokerage firms other than John Jones Real Estate LLC are marked with the Internet Data Exchange Program logo or thumbnail logo and detailed information about them includes the name of the listing brokers.
