











Address
49 Why Worry Ln, Winchester, TN
Price
$ 998,996
Property Attributes
- MLS#3179314
- TypeSingle Family
- Listing Status Active
- CountyFRANKLIN
- CityWinchester
- NeighborhoodTwin Creeks Village
- Zip37398
- StyleContemporary
- Year Built2023
- Taxes$ 4307
- Price$ 998,996
- Bedrooms4
- Full Bathrooms4
- Half Bathrooms0
- Sqr Footage3521
- Lot Size0.28 Acres
Data Source:
Listing courtesy of RealTracs MLS as distributed by MLS GRID
Property Description
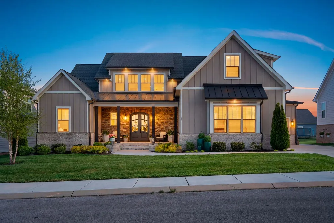
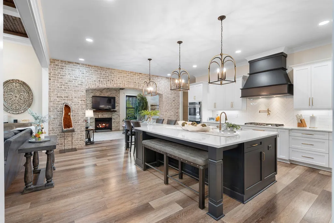
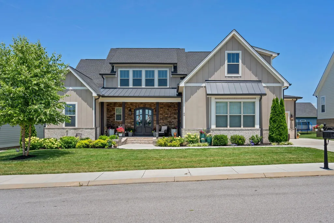
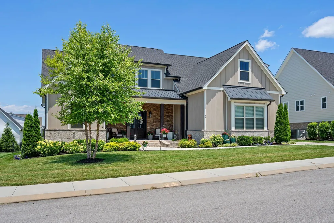
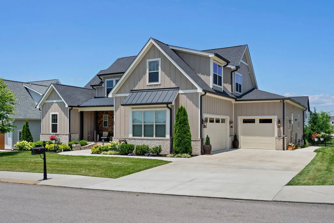
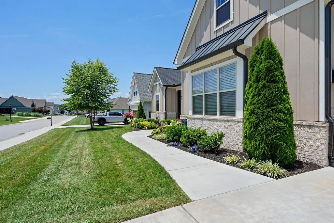
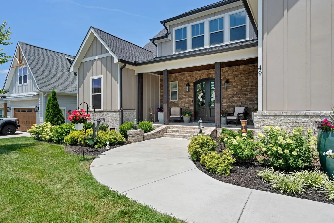
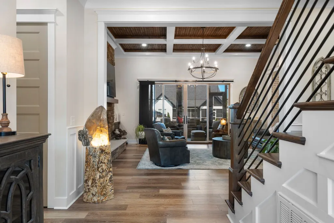
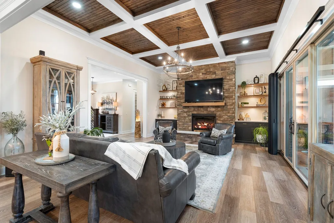
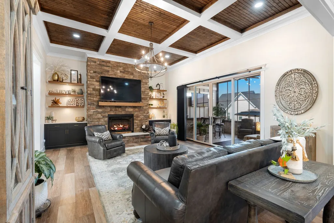
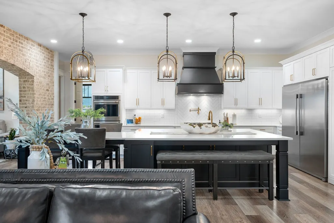
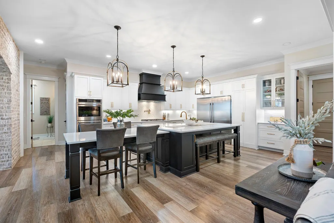
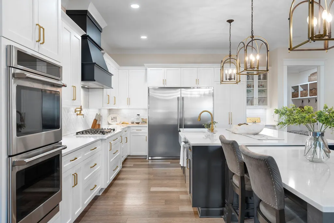
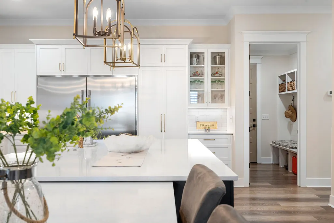
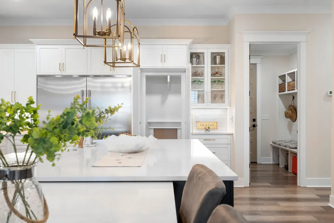
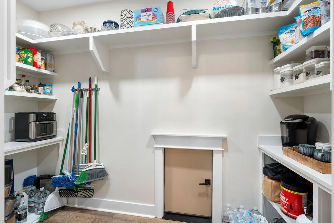
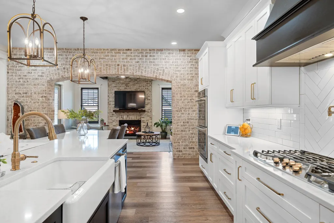
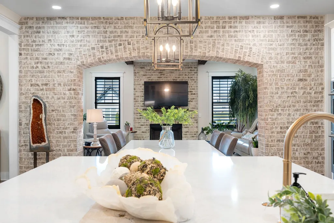
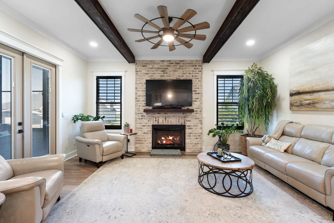
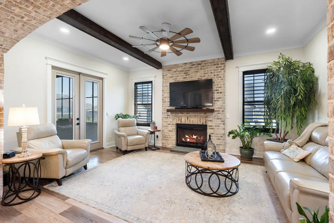
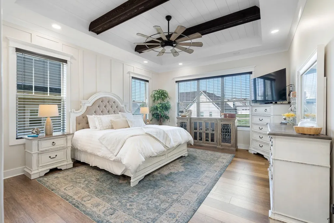
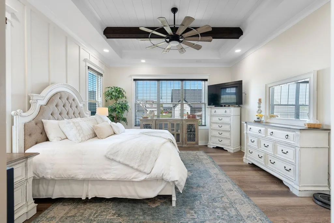
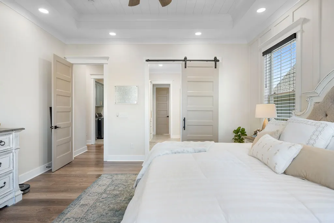
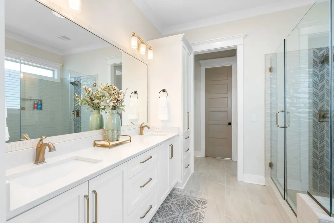
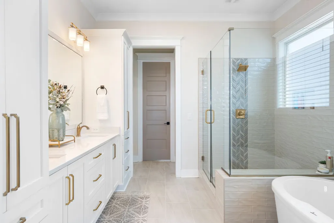
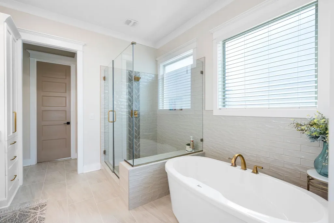
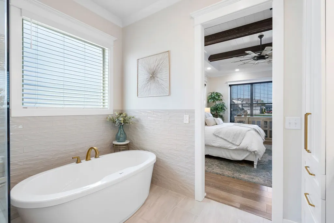
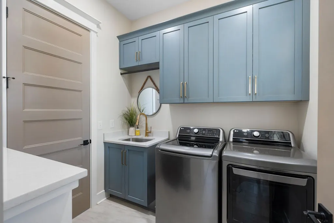
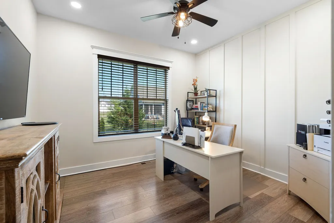
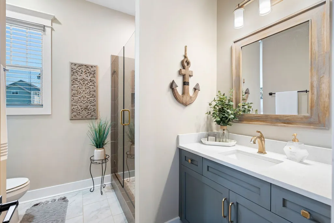
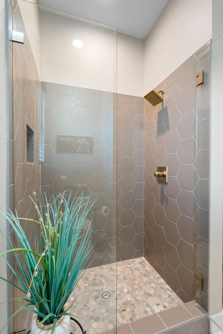
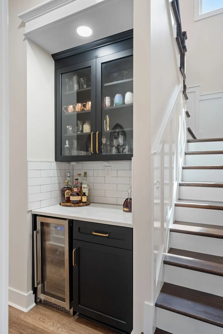
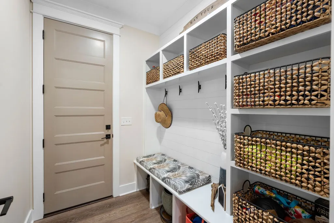
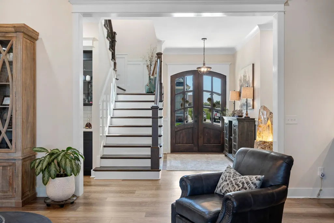
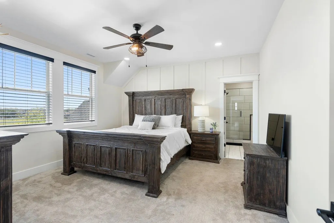
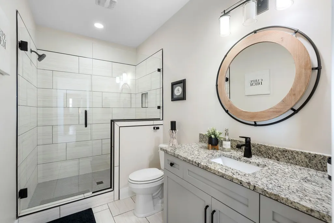
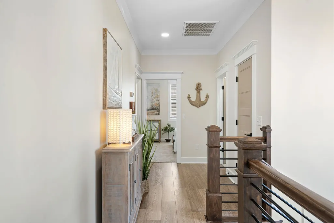
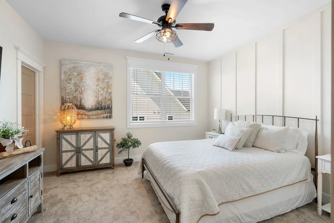
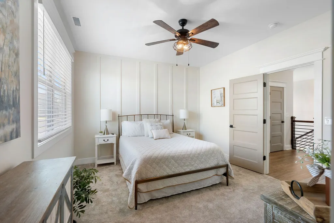
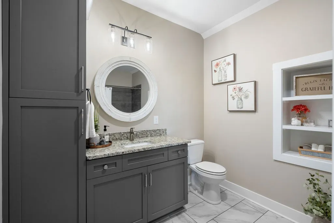
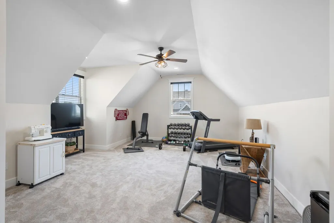
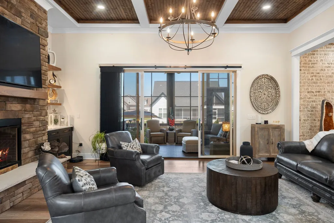
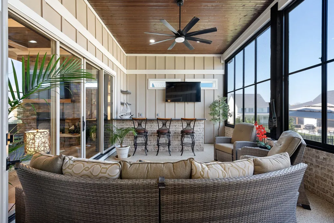
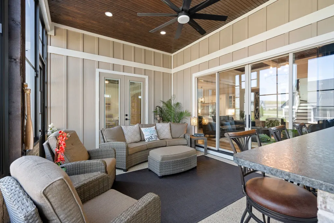
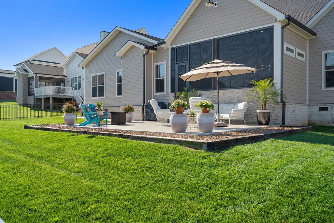
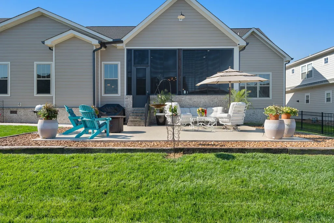
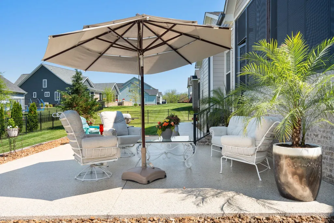
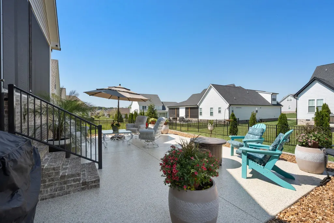
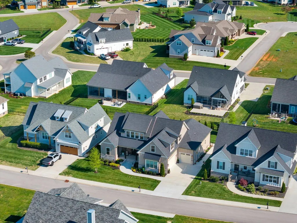
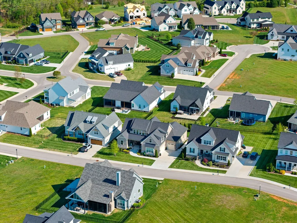
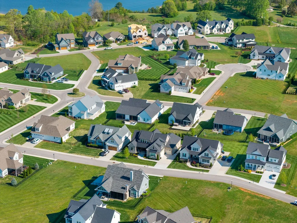
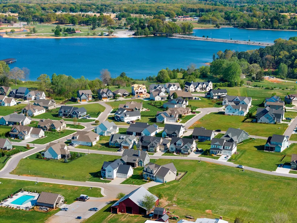
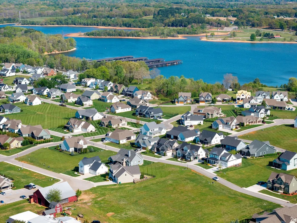
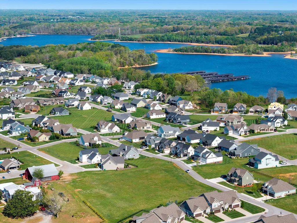
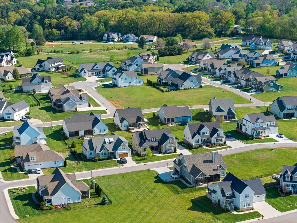
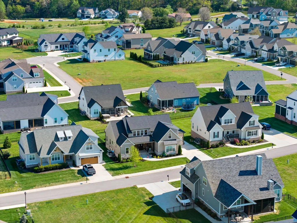
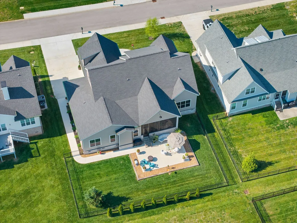
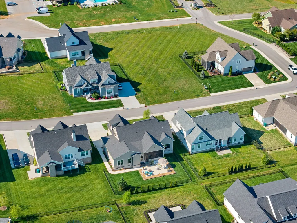
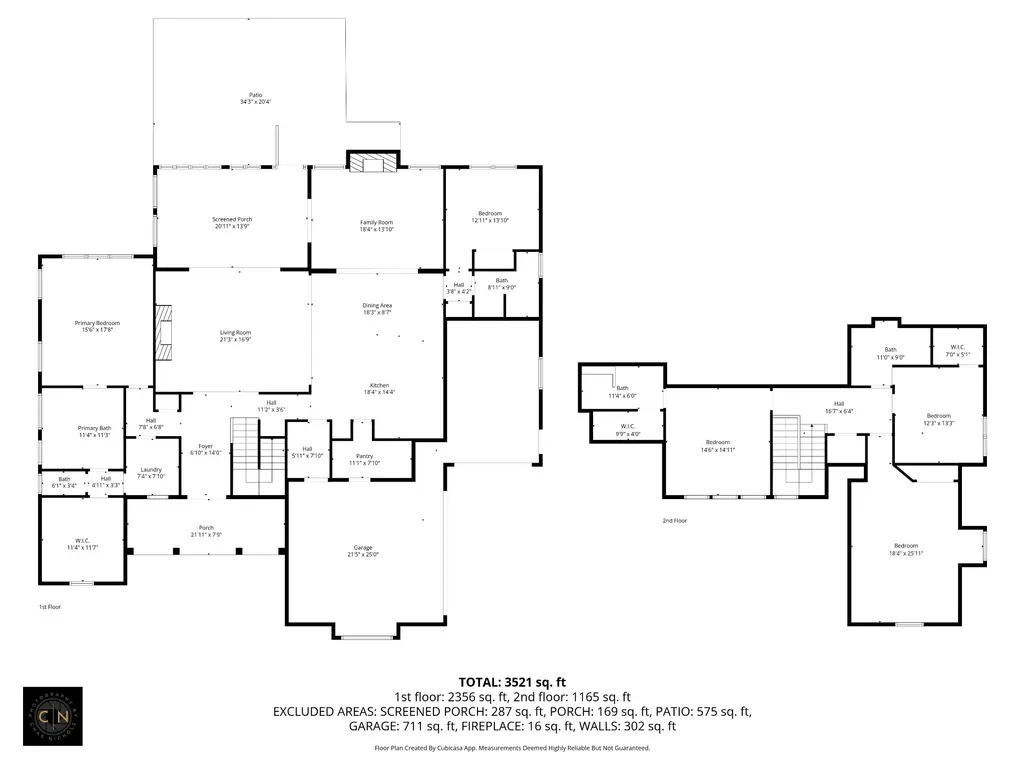
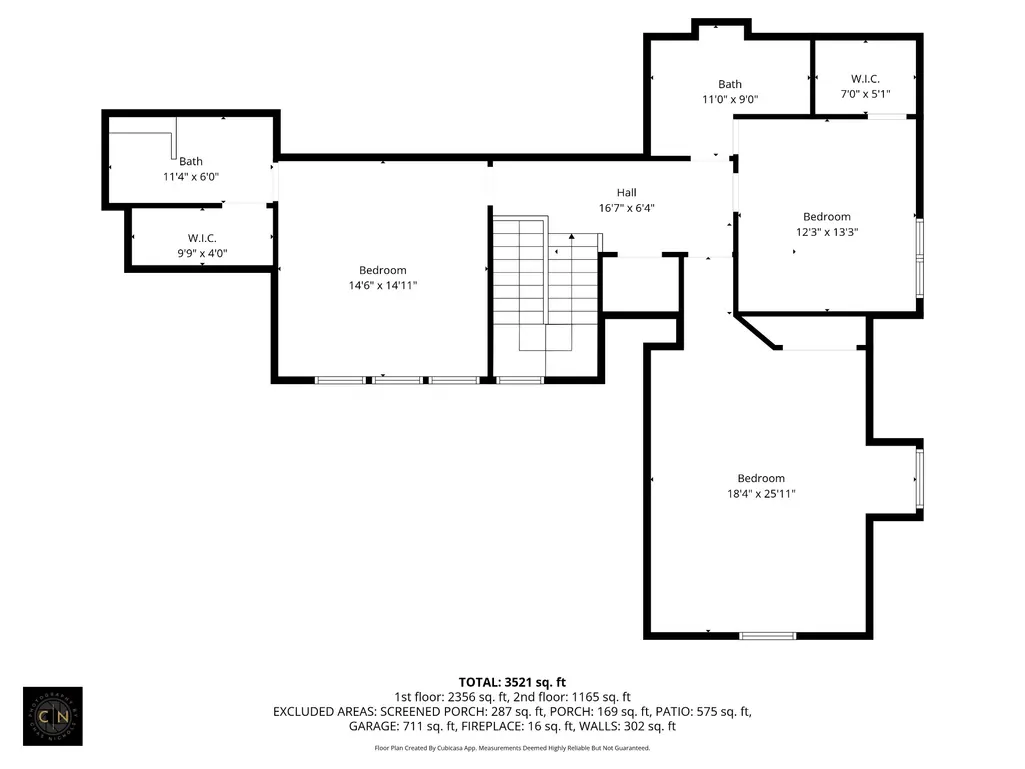
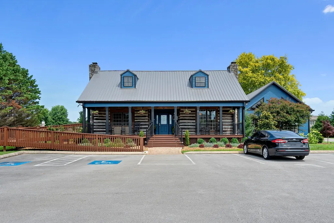
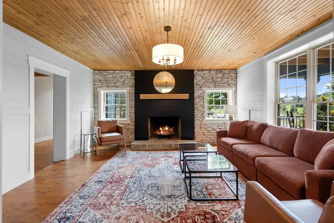
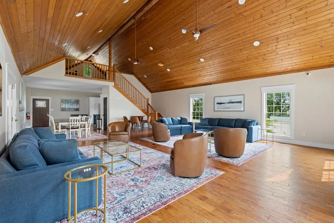
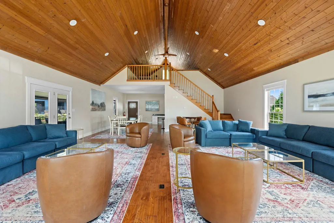
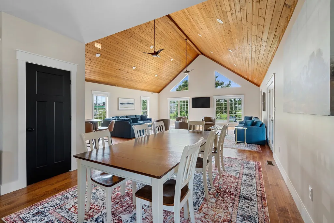
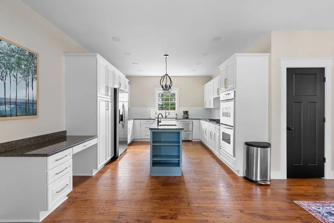
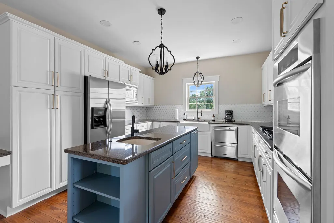
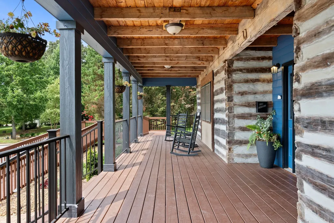
Experience elevated lake living in this fully custom residence in sought-after Twin Creeks Village, offering over 3,500 square feet of thoughtfully curated design and exceptional craftsmanship. Created for both grand entertaining and everyday comfort, the expansive open-concept layout is anchored by a true chef’s kitchen featuring a dramatic oversized quartz island with integrated dining, 60” refrigerator/freezer towers, gas cooktop with pot filler, double ovens, and extensive custom cabinetry. A hidden walk-in pantry with direct grocery door access from the garage adds a rare and thoughtful touch. The great room makes a statement with its coffered ceiling, soaring floor-to-ceiling stone fireplace, and custom built-ins. A stunning brick archway leads to a warm and inviting den with wood beams and a second gas fireplace, offering an intimate retreat within the home. This residence offers 4 bedrooms (2 up / 2 down), including a luxurious primary suite with shiplap ceiling and wood beam accents. The spa-inspired primary bath features a large walk-in shower, soaking tub, dual vanities, and linen towers—designed for both beauty and function. A large Bonus Room with closet could easily serve as Bedroom 5, if needed. Designer details abound, including extensive board and batten trim throughout. Outdoor living is equally impressive with a rear porch enclosed by Poly-Vinyl windows, along with a front porch, screened porch, and sidewalks all finished in sleek epoxy coatings. An oversized rear patio and full irrigation system (front and back) complete the outdoor experience. Set within the gated, lakefront community of Twin Creeks Village, this home offers not just a residence—but a lifestyle defined by elegance, ease, and connection to the water.
| Elementary School | Middle School | High School |
|---|---|---|
| Clark Memorial School Elementary School | South Middle School | Franklin Co High School |
| Price History | |
|---|---|
| 4/20/2026 | Listed $1,049,990 |
| 5/9/2026 | 5$998,996 |
General Features
| Living Area | 3521 |
|---|---|
| Sewer | Public Sewer |
| Heating | Central,Heat Pump,Natural Gas |
| Cooling | Central Air |
| Utilities | Natural Gas Available,Water Available,Cable Connected |
| Possession | Negotiable |
| Roof | Shingle |
| Appliances | Built-In Gas Oven,Double Oven,Built-In Gas Range,Dishwasher,Disposal,Refrigerator,Stainless Steel Appliance(s) |
| HOA Fee | 170 |
| Garage Spaces | 3 |
| Association Fee Includes | Maintenance Grounds,Recreation Facilities |
| Patio/Porch Features | Porch,Covered,Patio,Screened |
| Architectural Style | Contemporary |
| Security Features | Carbon Monoxide Detector(s),Security Gate,Smoke Detector(s) |
| Construction Materials | Fiber Cement,Brick,Stone |
| Pets Allowed | Yes |
| Year Built | 2023 |
| Stories Count | 2 |
| Topography | Level |
| Levels | Two |
| Property Subtype | Single Family Residence |
| HOA Fee 2 | 1200 |
| Assoc Fee Paid Per | Monthly |
| County | Franklin County,TN |
| New Construction | No |
| Property Type | Residential |
| Association Amenities | Clubhouse,Gated,Pool,Sidewalks,Underground Utilities,Trail(s) |
| Attached Garage | No |
| Energy Efficient | Windows,Water Heater |
| Subdivision Name | Twin Creeks Village Ph V |
| Garage Y/N | Yes |
| Full Baths | 4 |
| Status | Active |
| Buyer Financing | Conventional,FHA,VA |
| Directions | From Downtown Winchester...take Lynchburg Road/Hwy 50...approximately 1.5 miles...turn Right into the first Twin Creeks Village (gated entrance)...Right onto Why Worry Lane (2nd Right)...home is just |
| High School | Franklin Co High School |
| City | Winchester |
| Senior Community Y/N | No |
| Lot Size Units | Acres |
| HOA Fee 2 Frequency | One Time |
| Elementary School | Clark Memorial School |
| Property Attached Y/N | No |
| Year Built Details | Existing |
| Tax Annual Amount | 4307 |
| Middle/Junior High School | South Middle School |
| Building Area Units | Square Feet |
| Living Area Units | Square Feet |
| Standard Status | Active |
Interior Features
| Interior Amenities | Built-in Features,Ceiling Fan(s),Entrance Foyer,Extra Closets,High Ceilings,Open Floorplan,Pantry,Smart Camera(s)/Recording,Walk-In Closet(s),High Speed Internet,Kitchen Island |
|---|---|
| Basement | Crawl Space |
| Flooring | Carpet,Luxury Vinyl,Tile |
| Total Fireplaces | 2 |
| Air Conditioning Y/N | Yes |
| Heating Y/N | Yes |
| Fireplace Y/N | Yes |
| Above Grade Finished Area | 3521 |
| Laundry Features | Electric Dryer Hookup,Washer Hookup |
| Total Bedrooms | 4 |
| Main Level Bedrooms | 2 |
| Below Grade Finished Area Unit Type | Square Feet |
| LivingAreaSource | Agent Measured |
| Below Grade Finished Area Source | Agent Measured |
| Above Grade Finished Area Source | Agent Measured |
| Above Grade Finished Area Unit Type | Square Feet |
| Total Baths | 4 |
Exterior Features
| Exterior Amenities | Boat Slip,Gas Grill,Smart Camera(s)/Recording |
|---|---|
| Fencing | Back Yard |
| Parking Features | Garage Door Opener,Garage Faces Side |
| Lot Features | Level |
| Water Source | Public |
| Total Parking | 3 |
| Lot Size Area | 0.28 |
| Building Area Total | 3521 |
| Lot Size Acres | 0.28 |
| Lot Size Source | Calculated from Plat |
| Waterfront Y/N | No |
| Covered Spaces | 3 |
| Other Equipment | Irrigation System |
Amenities
- Foreclosure
- Views
- Short Sale
- New Construction
- Adult 55+
- Lease To Own
- No HOA Fees
- Furnished
- Primary On Main
- Air Conditioning
- Seller Finance
- Green
- Fixer Upper
- Horse
- Golf
- Fireplace
- Deck
- Garage
- Basement
- Pool
Property vs Single Family Average in 37398
Price
Taxes
Year Built
Visits
 The data relating to real estate for sale on this web site comes in part from the Internet Data Exchange Program of RealTracs Solutions as distributed by MLS Grid. Real estate listings held by brokerage firms other than John Jones Real Estate LLC are marked with the Internet Data Exchange Program logo or thumbnail logo and detailed information about them includes the name of the listing brokers.
