

Just Listed








Address
5232 Synergy Pvt Way, Gallatin, TN
Price
$ 459,990
Property Attributes
- MLS#3596271
- TypeSingle Family
- Listing Status Active
- CountySUMNER
- CityGallatin
- NeighborhoodNexus
- Zip37066
- StyleRanch
- Year Built2026
- Taxes$ 2800
- Price$ 459,990
- Bedrooms4
- Full Bathrooms2
- Half Bathrooms0
- Sqr Footage1883
Data Source:
Listing courtesy of RealTracs MLS as distributed by MLS GRID
Property Description
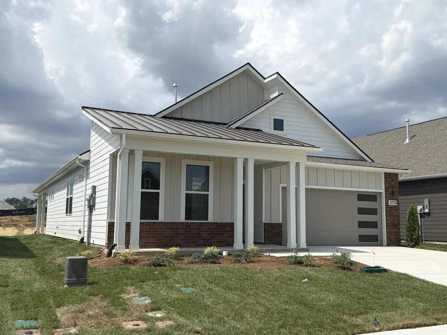
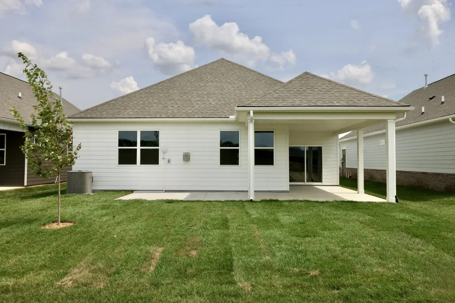
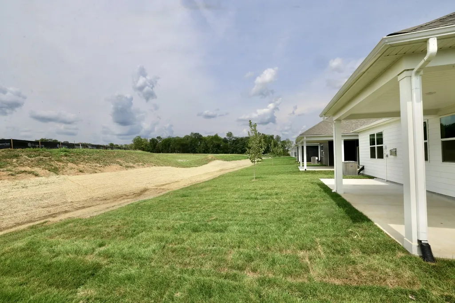
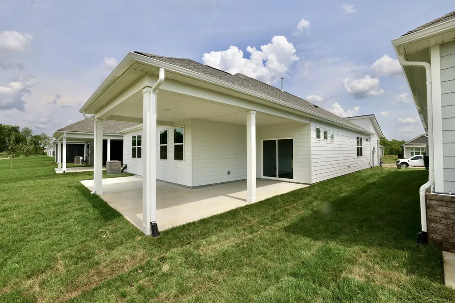
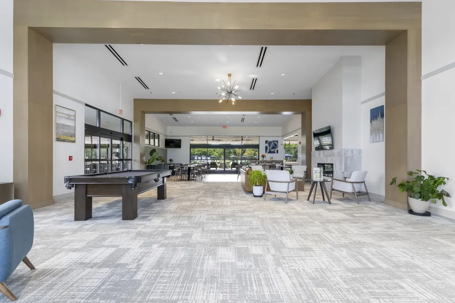
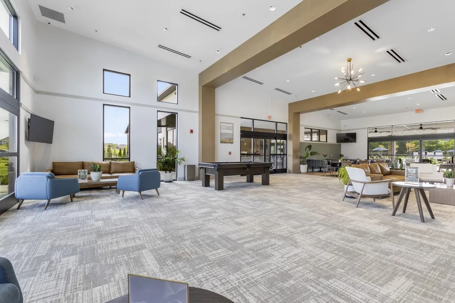
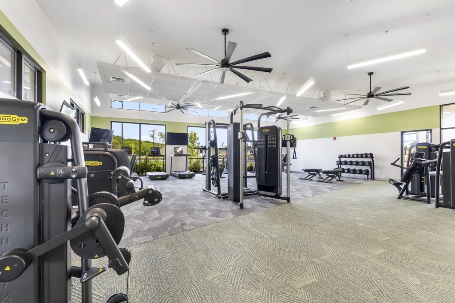
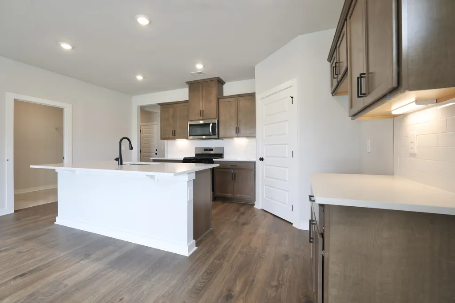
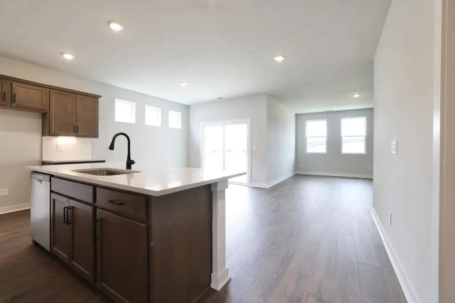
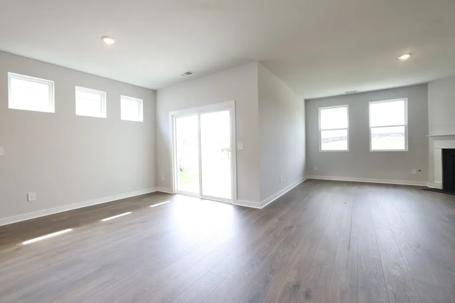
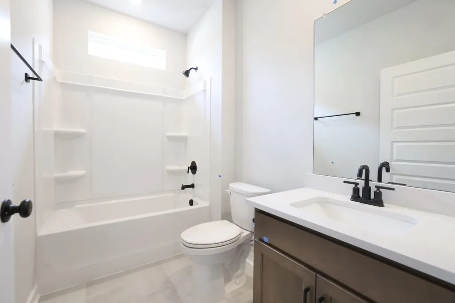
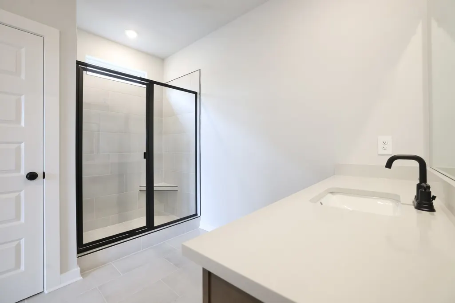
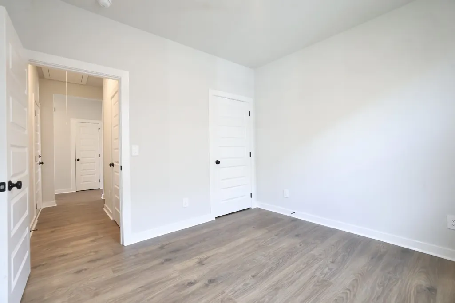
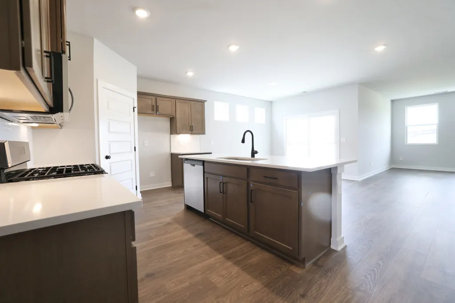
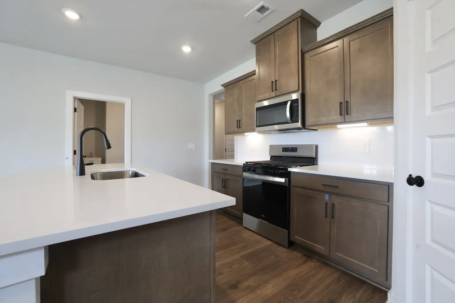
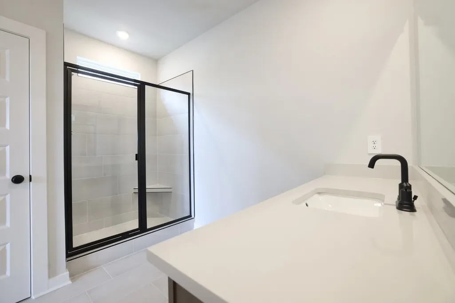
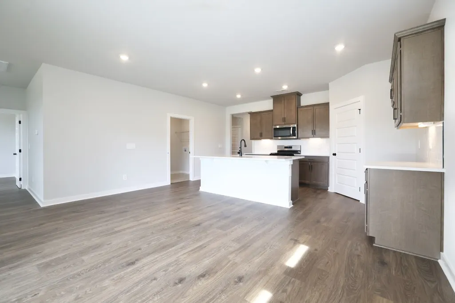
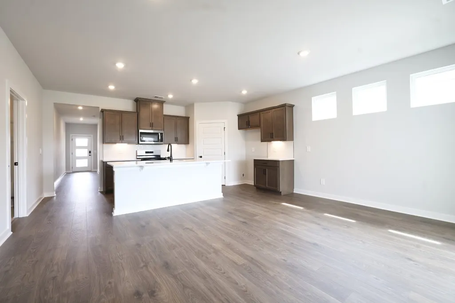
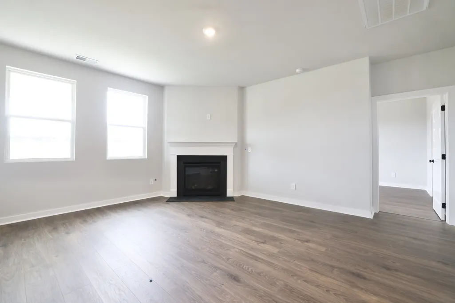
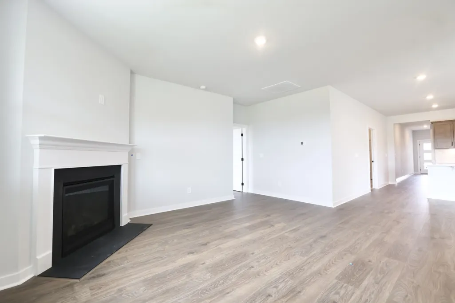
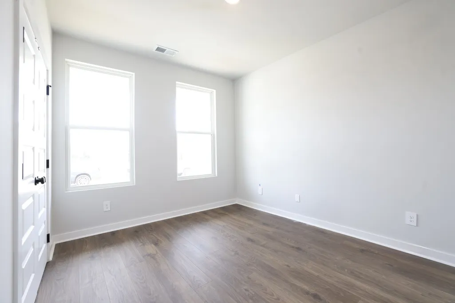
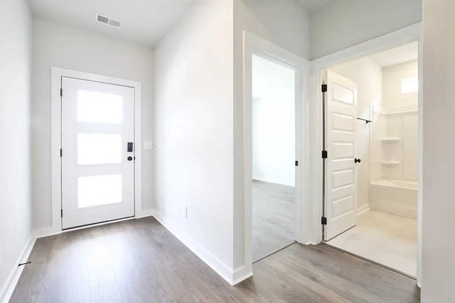
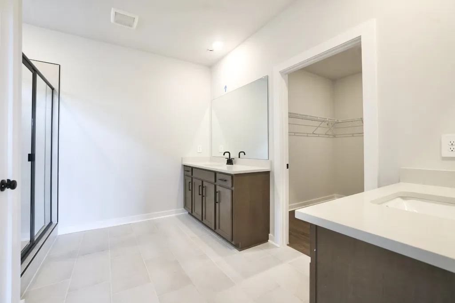
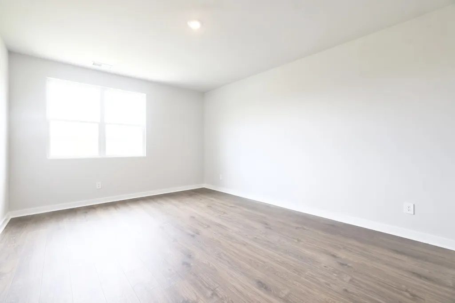
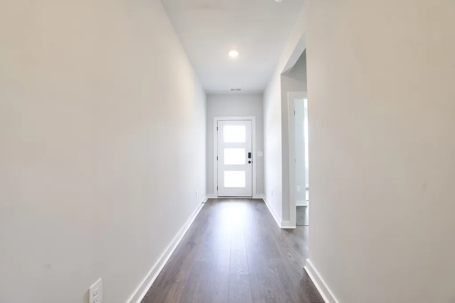
Welcome to Nexus South, Gallatin's Active Adult Community. The Dover floorplan features a split bedroom design, with wonderful, open main living areas in between. Four bedrooms or 3 bedrooms plus office area on main level plus fireplace. Your Gourmet Kitchen features a 36" Five-burner Gas Cooktop, beautiful upgraded cabinetry, elegant and durable quartz countertops, soft close drawers, and a generously sized walk-in pantry. The Owner's Bath comes with an upgraded tile shower, dual vanities with quartz countertops and easy access to the Laundry Room. Enjoy your morning coffee or tea and even your afternoons lounging under your Extended, Covered Patio. HOA includes care of all common areas, access to Lifestyle Center, plus Individual landscape maintenance, lawncare / sod mowing, irrigation, mulching and pruning landscape. AT&T Fiber internet also included. Conveniently located in the heart of Sumner County. Explore the rich history of Sumner County at the Sumner County Museum or step back in time at the Douglass-Clark House. Outdoor enthusiasts can enjoy hiking and mountain biking at Lock 4 Park or indulge in a round of golf at Long Hollow Golf Course or Tennessee Grasslands Golf and Country Club. GPS address 3024 Frankford Cove Dr Gallatin, TN
| Elementary School | Middle School | High School |
|---|---|---|
| Benny C. Bills Elementary School | Joe Shafer Middle School | Gallatin Senior High School |
| Price History | |
|---|---|
| 9/19/2026 | Listed $459,990 |
General Features
| Living Area | 1883 |
|---|---|
| Sewer | Public Sewer |
| Heating | Natural Gas |
| Cooling | Central Air |
| Utilities | Natural Gas Available,Water Available |
| Possession | Negotiable |
| Roof | Shingle |
| Appliances | Dishwasher,Disposal,Microwave,Gas Oven,Cooktop |
| HOA Fee | 270 |
| Garage Spaces | 2 |
| Association Fee Includes | Maintenance Grounds,Internet,Recreation Facilities |
| Patio/Porch Features | Patio,Covered,Porch,Screened |
| Architectural Style | Ranch |
| Security Features | Security Gate,Smoke Detector(s) |
| Construction Materials | Fiber Cement,Stone |
| Pets Allowed | Yes |
| Year Built | 2026 |
| Stories Count | 1 |
| Levels | One |
| Property Subtype | Single Family Residence |
| Assoc Fee Paid Per | Monthly |
| County | Sumner County,TN |
| New Construction | Yes |
| Property Type | Residential |
| Association Amenities | Fifty Five and Up Community,Clubhouse,Fitness Center,Gated,Pool,Tennis Court(s) |
| Attached Garage | Yes |
| Energy Efficient | Low Flow Plumbing Fixtures,Thermostat,Sealed Ducting,Water Heater |
| Subdivision Name | Nexus |
| Garage Y/N | Yes |
| Full Baths | 2 |
| Status | Active |
| Directions | GPS: Frankford Cove in Gallatin for the model home. Take 109 N.,pass Hwy 25. Take the Albert Gallatin Avenue exit & turn right. Go to the NEXUS subdivision sign and turn right into the community. Dri |
| High School | Gallatin Senior High School |
| City | Gallatin |
| Senior Community Y/N | Yes |
| Lot Size Units | Acres |
| Elementary School | Benny C. Bills Elementary School |
| Property Attached Y/N | No |
| Year Built Details | New |
| Tax Annual Amount | 2800 |
| Middle/Junior High School | Joe Shafer Middle School |
| Building Area Units | Square Feet |
| Living Area Units | Square Feet |
| Standard Status | Active |
Interior Features
| Interior Amenities | Extra Closets,Pantry,Smart Light(s),Smart Thermostat,Entrance Foyer,High Speed Internet |
|---|---|
| Basement | None |
| Flooring | Laminate,Tile |
| Total Fireplaces | 1 |
| Air Conditioning Y/N | Yes |
| Heating Y/N | Yes |
| Fireplace Y/N | Yes |
| Above Grade Finished Area | 1883 |
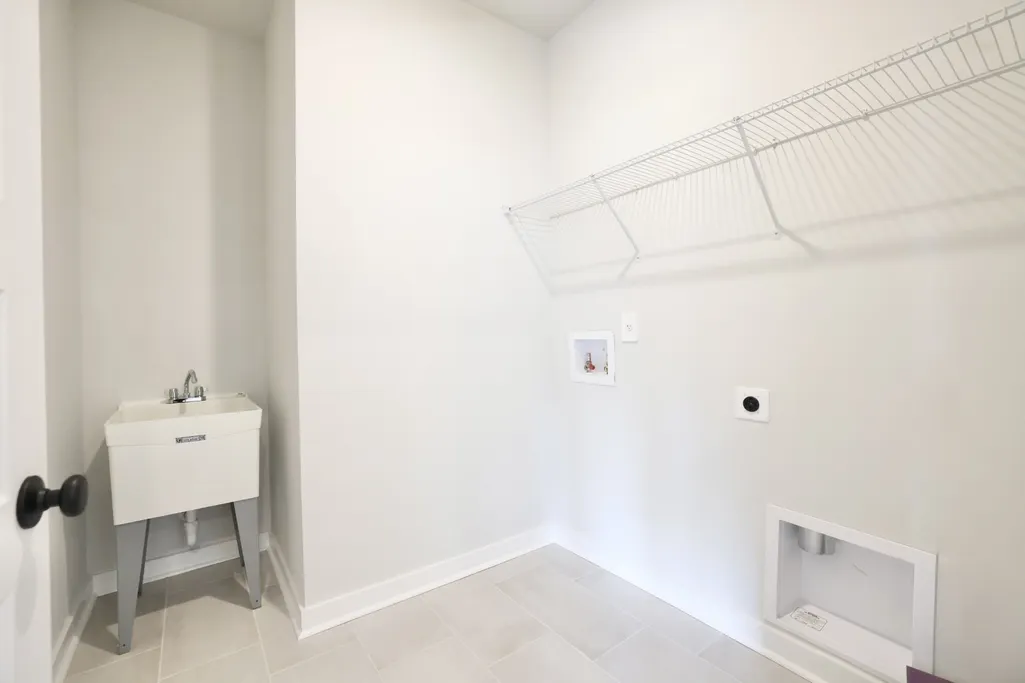
| Laundry Features | Electric Dryer Hookup,Washer Hookup |
| Total Bedrooms | 4 |
| Main Level Bedrooms | 4 |
| Below Grade Finished Area Unit Type | Square Feet |
| LivingAreaSource | Owner |
| Below Grade Finished Area Source | Owner |
| Above Grade Finished Area Source | Owner |
| Above Grade Finished Area Unit Type | Square Feet |
| Total Baths | 2 |
Exterior Features
| Exterior Amenities | Smart Irrigation,Smart Light(s),Smart Lock(s) |
|---|---|
| Parking Features | Garage Door Opener,Garage Faces Front,Concrete,Driveway |
| Water Source | Public |
| Total Parking | 2 |
| Building Area Total | 1883 |
| Waterfront Y/N | No |
| Covered Spaces | 2 |
Amenities
- Foreclosure
- Views
- Short Sale
- New Construction
- Adult 55+
- Lease To Own
- No HOA Fees
- Furnished
- Primary On Main
- Air Conditioning
- Seller Finance
- Green
- Fixer Upper
- Horse
- Golf
- Fireplace
- Deck
- Garage
- Basement
- Pool
Property vs Single Family Average in 37066
Price
Taxes
Year Built
Visits
 The data relating to real estate for sale on this web site comes in part from the Internet Data Exchange Program of RealTracs Solutions as distributed by MLS Grid. Real estate listings held by brokerage firms other than John Jones Real Estate LLC are marked with the Internet Data Exchange Program logo or thumbnail logo and detailed information about them includes the name of the listing brokers.
