

Open House Sun, Sep 27th 01:00 PM - 03:00 PM







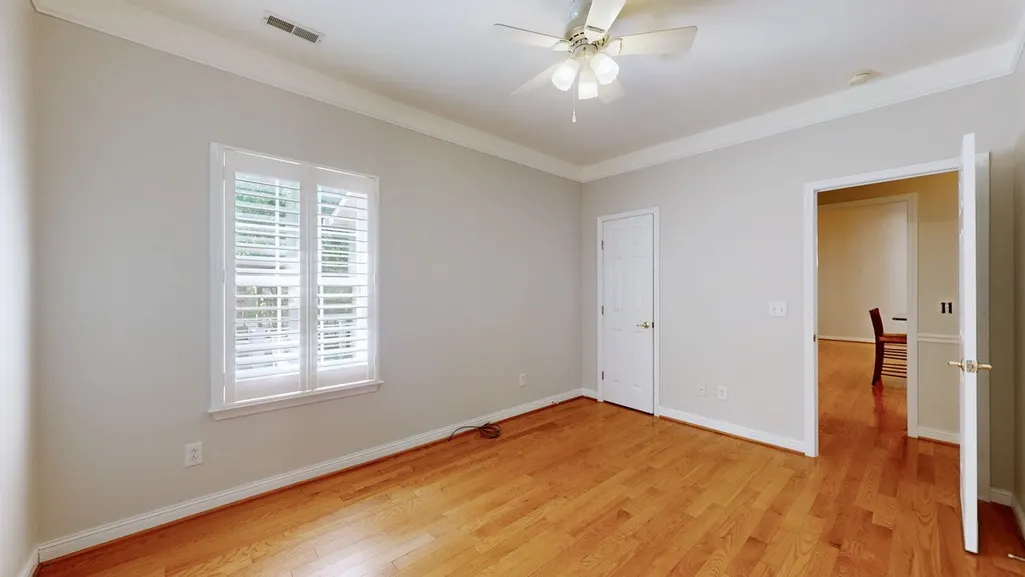
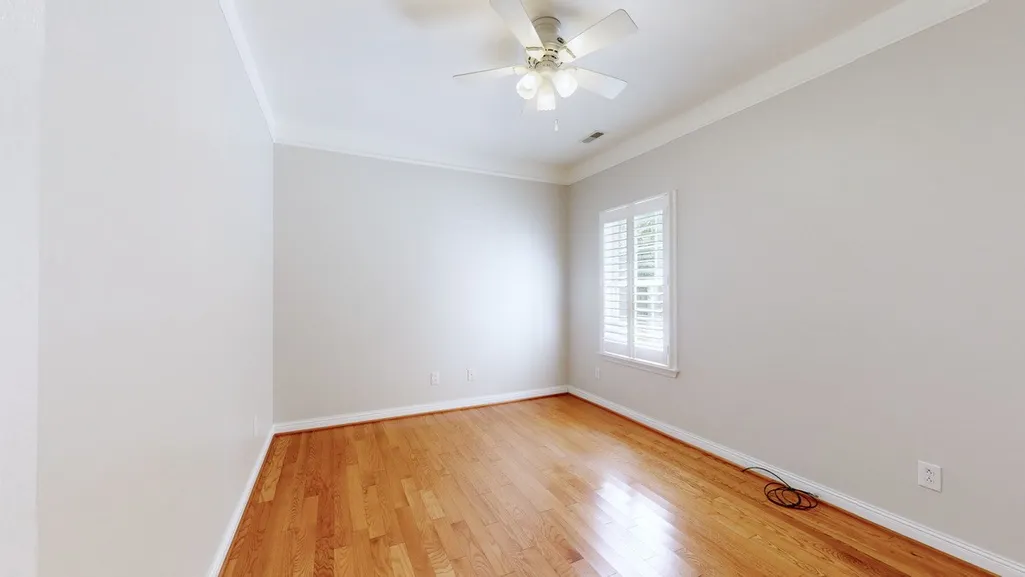


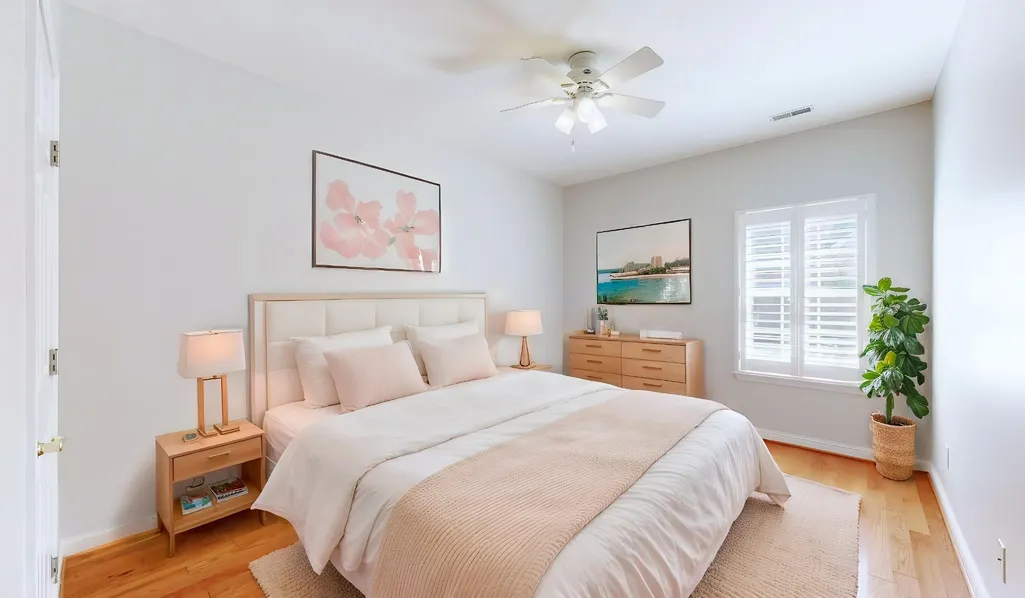
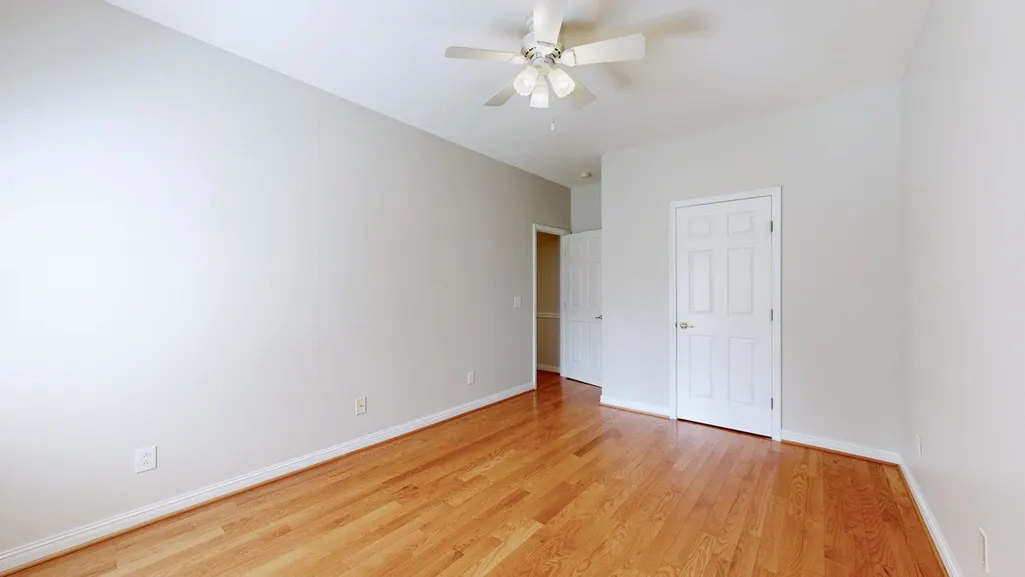




Address
1395 Charleston Ln, Columbia, TN
Price
$ 899,900
Property Attributes
- MLS#3594677
- TypeSingle Family
- Listing Status Active
- CountyMAURY
- CityColumbia
- NeighborhoodCharleston Farms
- Zip38401
- StyleRanch
- Year Built2001
- Taxes$ 2323
- Price$ 899,900
- Bedrooms4
- Full Bathrooms4
- Half Bathrooms0
- Sqr Footage3374
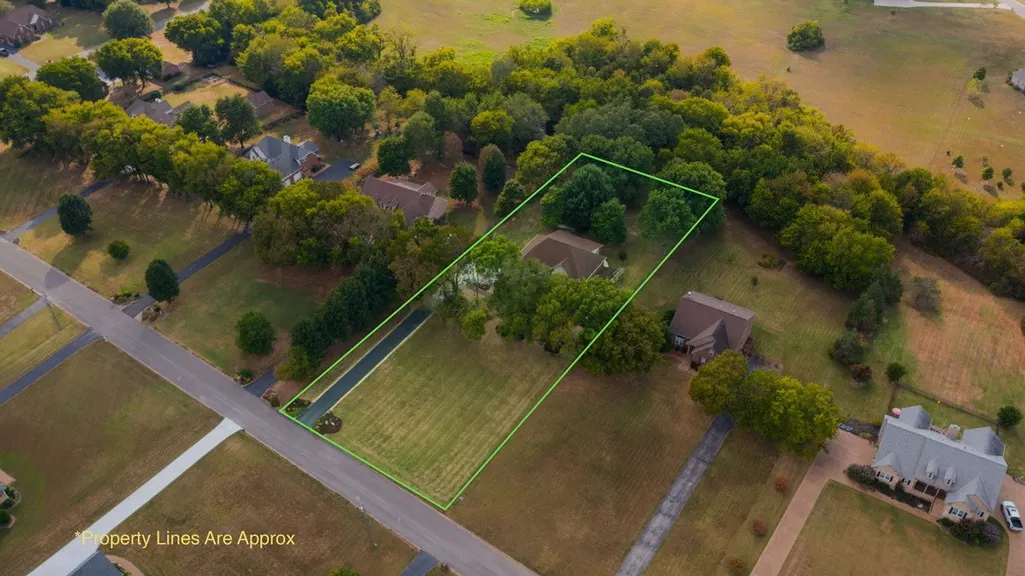
- Lot Size1.07 Acres
Data Source:
Listing courtesy of RealTracs MLS as distributed by MLS GRID
Property Description
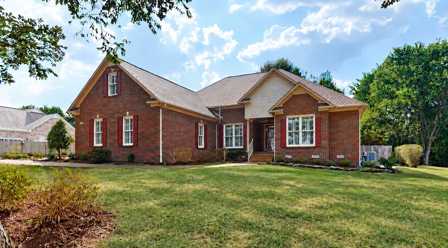
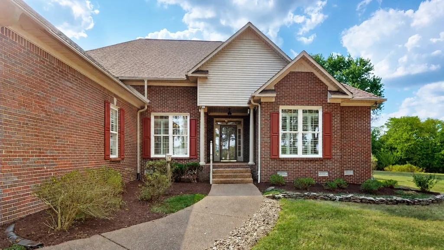
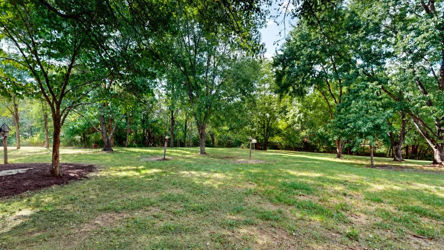
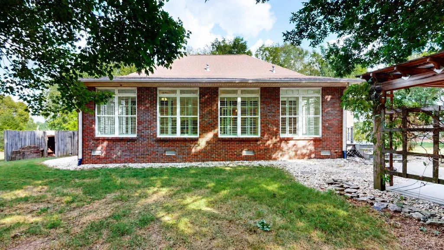
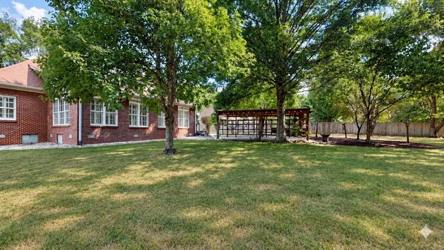
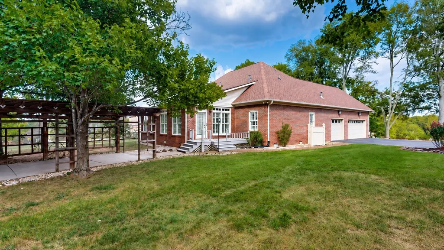
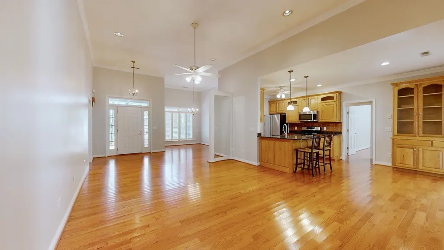
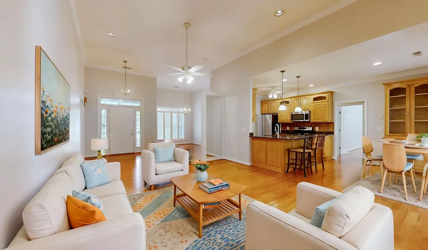
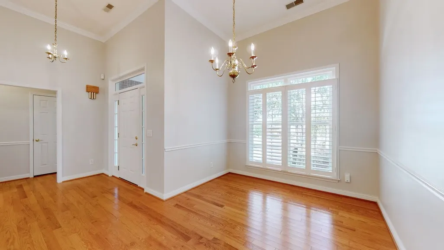
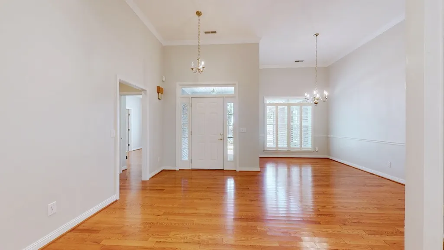
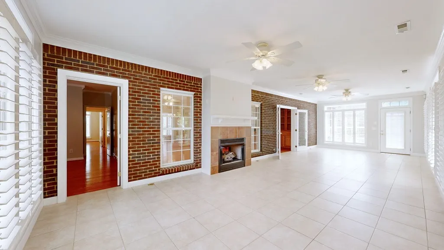
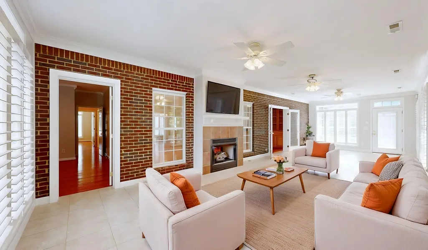
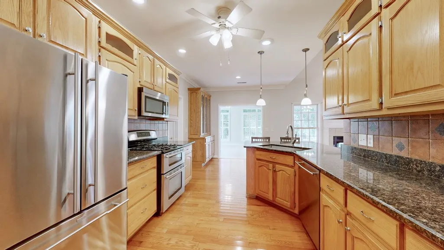
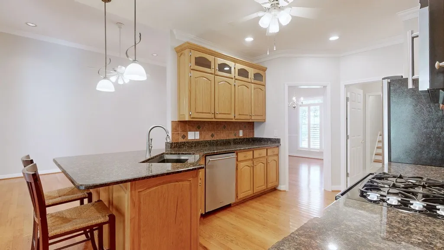
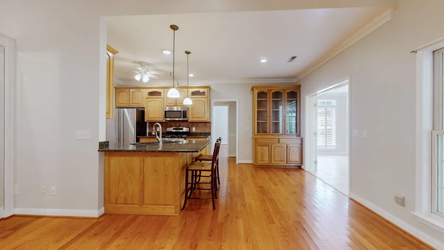
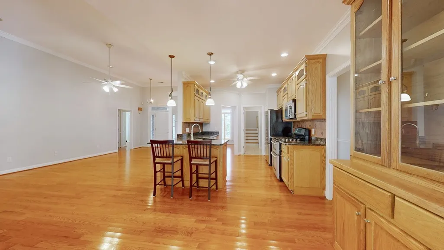
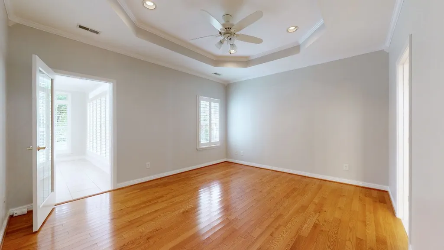
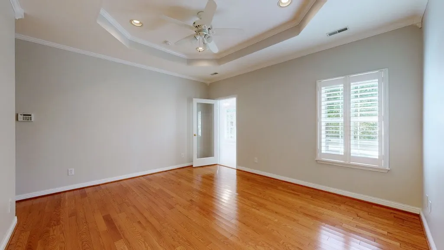
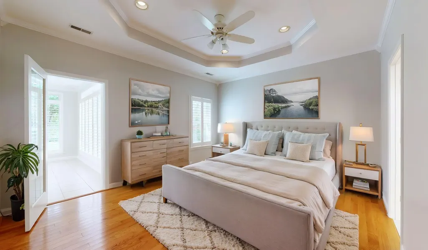
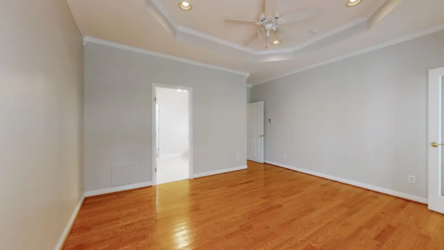
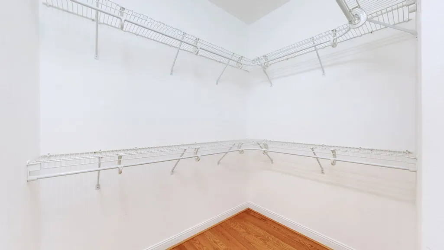
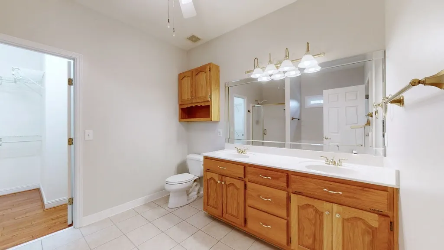
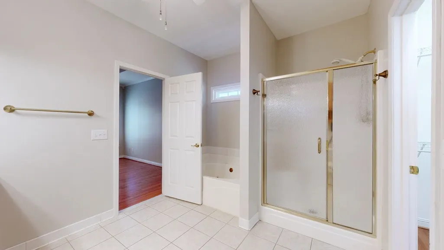
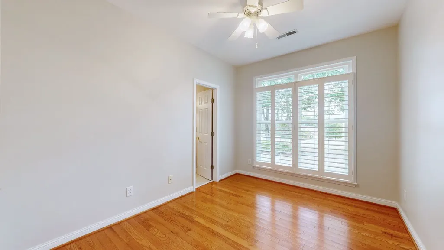
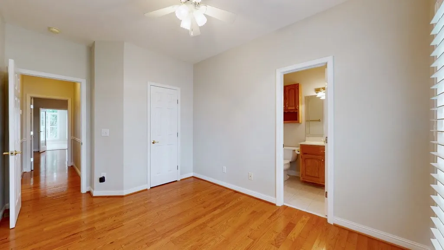
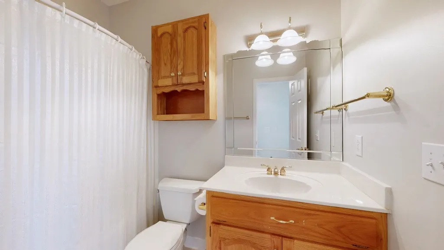
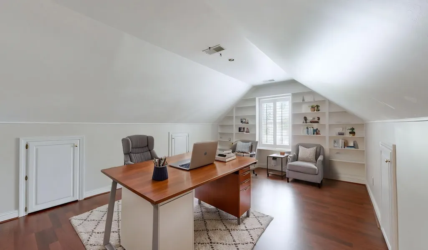
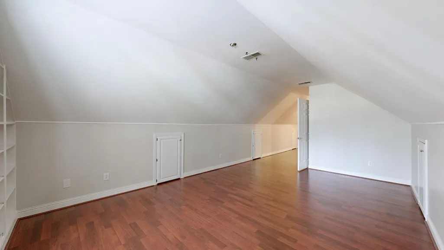
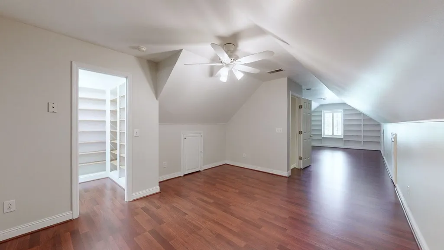
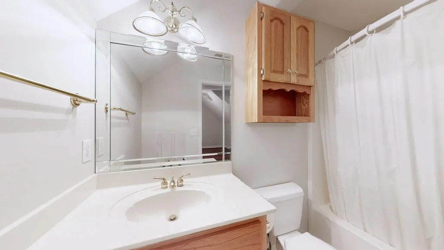
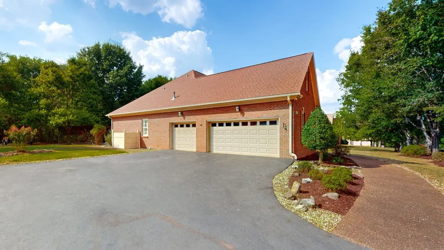
Expansive 1.5 level home situated on a picturesque 1+ acre private lot that has been lovingly cared for. With over 125 azaleas shrubs & dozens of mature trees, the fully landscaped yard provides a bucolic ambience. The all-brick home is located just outside of the Spring Hill limits & zoned for Spring Hill Schools. There is NO HOA! It’s convenient to shopping, medical care, entertainment & a plethora of dining options. The home has been meticulously maintained. Hardwood floors on entire main level. LVP on the second floor. Freshly painted throughout! 13' high ceilings in the main living area, 9' ceilings throughout rest of main level & an enormous sunroom addition that floods the home with natural light. The split bedroom plan & rec room w/bonus suite on the 2nd level provide many options for multi-generational living. Primary bedroom suite has a generous bathroom and walk-in closet. Rec Room has built-in bookcases and a bonus suite that can serve as an additional bedroom, exercise room, office, etc. TONS of finished storage space upstairs. This home is a gem! Call the listing agent or see the home flyer in the media section for more details. Special Financing Offer: Buyers who pre-qualify and finance with Golden Rule Mortgage Co (615-321-3007) can receive up to $10,000 in lender credit; Perfect for reducing your interest rate, covering closing costs and/or pre-paids.
| Elementary School | Middle School | High School |
|---|---|---|
| Spring Hill Elementary | Spring Hill Middle School | Spring Hill High School |
| Price History | |
|---|---|
| 9/18/2026 | Listed $899,900 |
General Features
| Living Area | 3374 |
|---|---|
| Sewer | Septic Tank |
| Heating | Central |
| Cooling | Central Air |
| Utilities | Water Available,Cable Connected |
| Possession | Close Of Escrow |
| Roof | Shingle |
| Appliances | Gas Range,Dishwasher,Disposal,Ice Maker,Microwave,Refrigerator,Stainless Steel Appliance(s) |
| Garage Spaces | 3 |
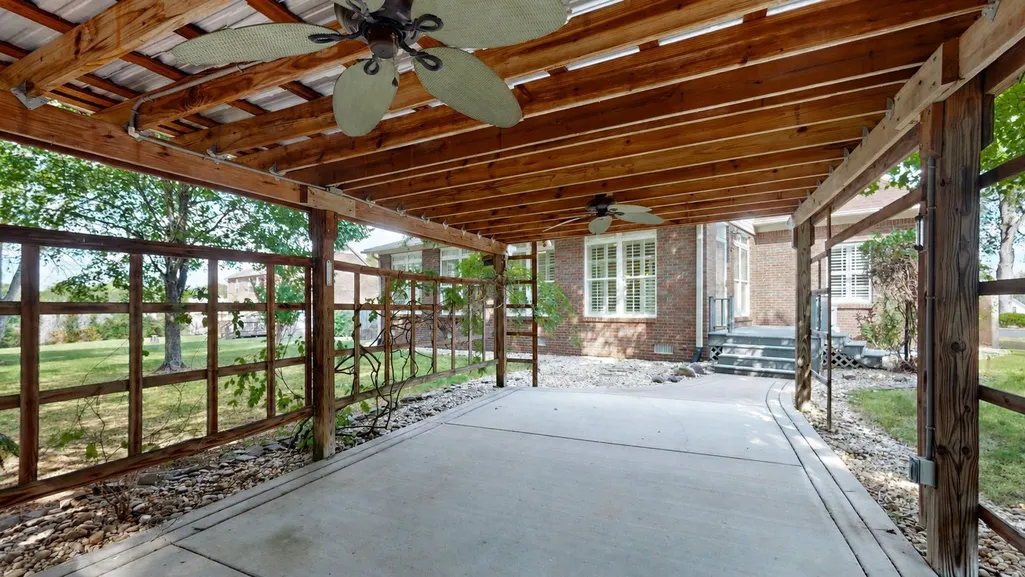
| Patio/Porch Features | Patio,Covered,Porch,Deck |
| Architectural Style | Ranch |
| Security Features | Security System,Smoke Detector(s) |
| Construction Materials | Brick |
| Year Built | 2001 |
| View | Trees/Woods |
| Stories Count | 2 |
| Topography | Private,Wooded |
| Levels | Two |
| Property Subtype | Single Family Residence |
| County | Maury County,TN |
| New Construction | No |
| Property Type | Residential |
| Attached Garage | No |
| Energy Efficient | Windows,Low VOC Paints,Doors |
| Subdivision Name | Charleston Farms Sec 2 |
| Garage Y/N | Yes |
| Full Baths | 4 |
| Status | Active |
| Buyer Financing | Conventional,FHA,Other,VA |
| Directions | Hwy 31S through Spring Hill. Turn R on TN-247/Beechcroft Rd. for ~5 miles. Turn L on Petty Ln. Turn R on Charleston Ln. Home is on the right. |
| High School | Spring Hill High School |
| City | Columbia |
| Senior Community Y/N | No |
| Open Parking Spaces | 6 |
| Lot Size Units | Acres |
| Elementary School | Spring Hill Elementary |
| Property Attached Y/N | No |
| Year Built Details | Existing |
| Tax Annual Amount | 2323 |
| Middle/Junior High School | Spring Hill Middle School |
| Building Area Units | Square Feet |
| Living Area Units | Square Feet |
| Standard Status | Active |
Interior Features
| Interior Amenities | Bookcases,Ceiling Fan(s),Entrance Foyer,Extra Closets,High Ceilings,Open Floorplan,Pantry,Walk-In Closet(s),High Speed Internet |
|---|---|
| Basement | Crawl Space |
| Flooring | Wood,Laminate,Tile |
| Total Fireplaces | 1 |
| Air Conditioning Y/N | Yes |
| Heating Y/N | Yes |
| Fireplace Y/N | Yes |
| Above Grade Finished Area | 3374 |
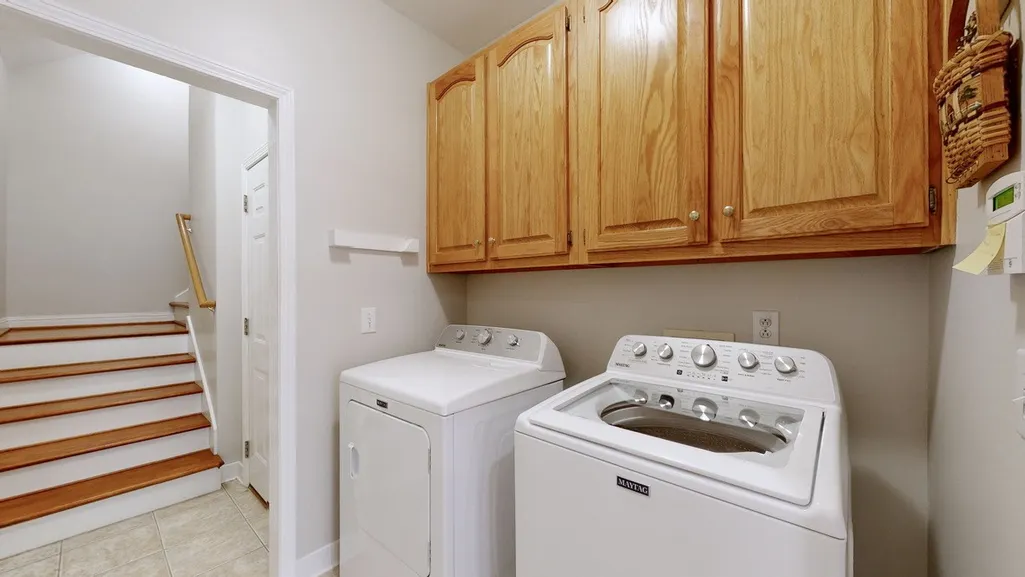
| Laundry Features | Electric Dryer Hookup,Washer Hookup |
| Total Bedrooms | 4 |
| Main Level Bedrooms | 4 |
| Below Grade Finished Area Unit Type | Square Feet |
| LivingAreaSource | Appraiser |
| Below Grade Finished Area Source | Appraiser |
| Above Grade Finished Area Source | Appraiser |
| Above Grade Finished Area Unit Type | Square Feet |
| Total Baths | 4 |
Exterior Features
| Parking Features | Garage Door Opener,Garage Faces Side,Asphalt,Driveway,Parking Pad,Paved |
|---|---|
| Lot Features | Private,Wooded |
| Water Source | Public |
| Total Parking | 9 |
| Lot Size Area | 1.07 |
| Building Area Total | 3374 |
| Lot Size Acres | 1.07 |
| Lot Size Source | Assessor |
| Waterfront Y/N | No |
| Covered Spaces | 3 |
Amenities
- Foreclosure
- Views
- Short Sale
- New Construction
- Adult 55+
- Lease To Own
- No HOA Fees
- Furnished
- Primary On Main
- Air Conditioning
- Seller Finance
- Green
- Fixer Upper
- Horse
- Golf
- Fireplace
- Deck
- Garage
- Basement
- Pool
Property vs Single Family Average in 38401
Price
Taxes
Year Built
 The data relating to real estate for sale on this web site comes in part from the Internet Data Exchange Program of RealTracs Solutions as distributed by MLS Grid. Real estate listings held by brokerage firms other than John Jones Real Estate LLC are marked with the Internet Data Exchange Program logo or thumbnail logo and detailed information about them includes the name of the listing brokers.
