

Just Listed












Address
1506 Shalom St, Murfreesboro, TN
Price
$ 799,900
Property Attributes
- MLS#3594599
- TypeSingle Family
- Listing Status Active
- CountyRUTHERFORD
- CityMurfreesboro
- NeighborhoodParkside At Hidden River
- Zip37128
- Style
- Year Built2022
- Taxes$ 5073
- Price$ 799,900
- Bedrooms4
- Full Bathrooms4
- Half Bathrooms1
- Sqr Footage3681
- Lot Size0.48 Acres
Data Source:
Listing courtesy of RealTracs MLS as distributed by MLS GRID
Property Description
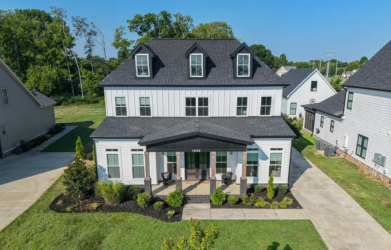
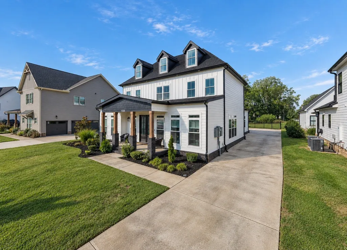
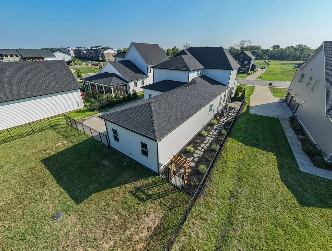
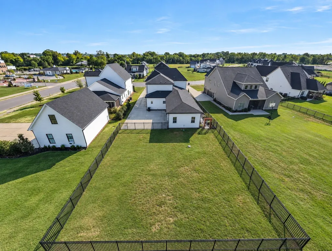
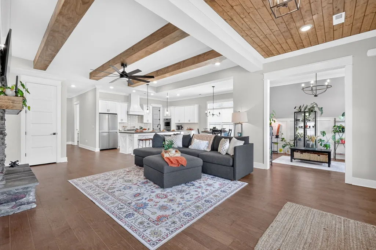
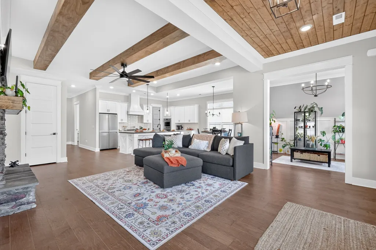
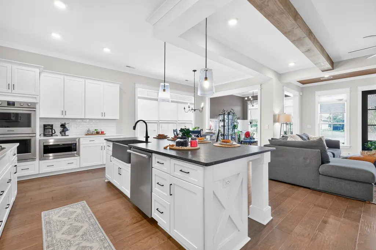
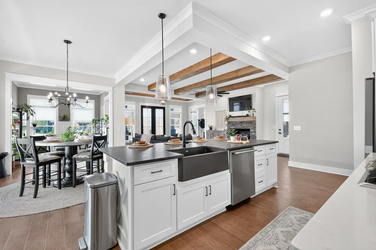
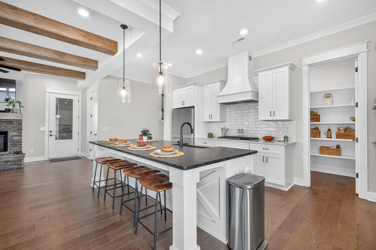
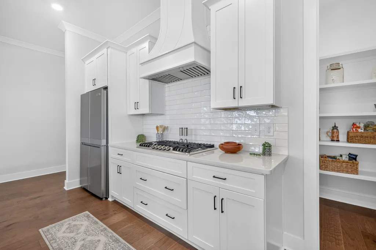
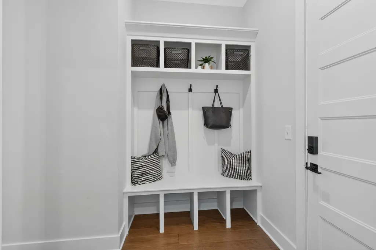
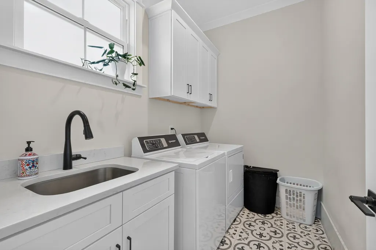
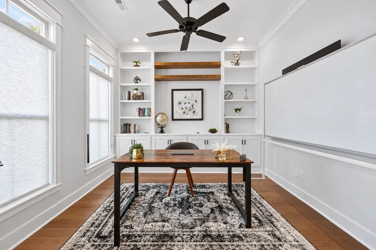
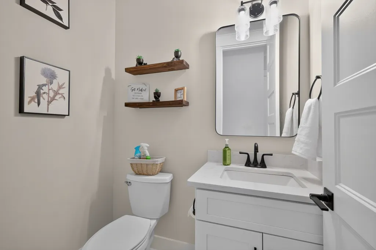
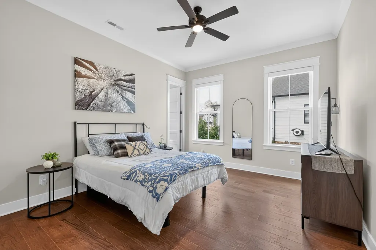
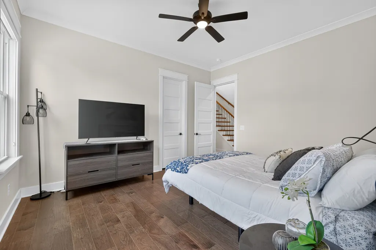
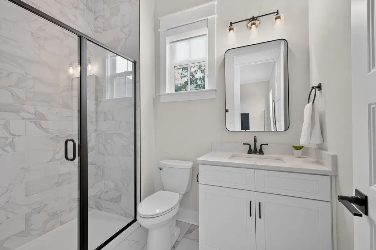
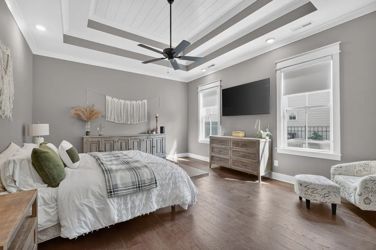
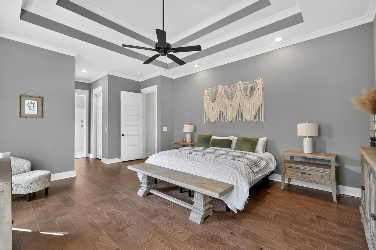
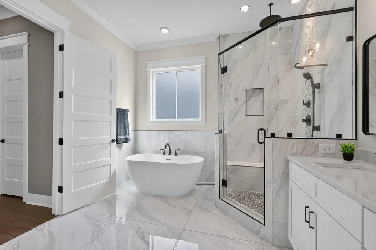
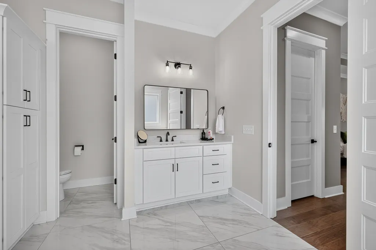
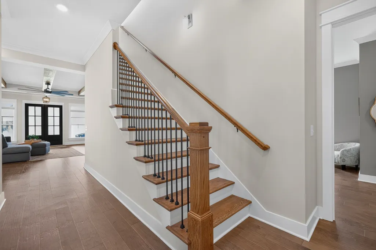
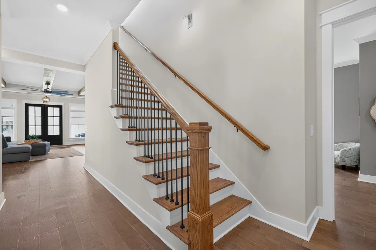
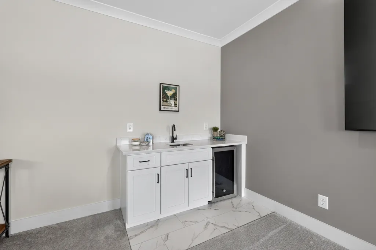
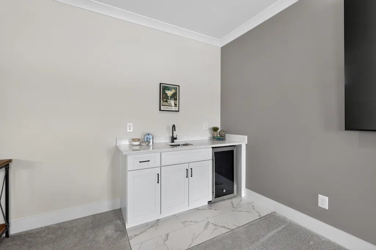
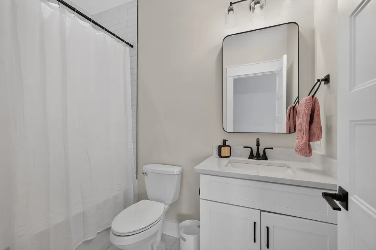
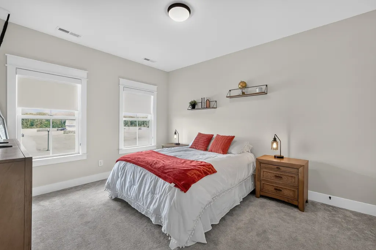
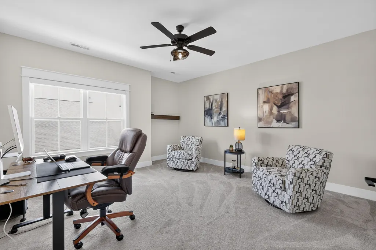
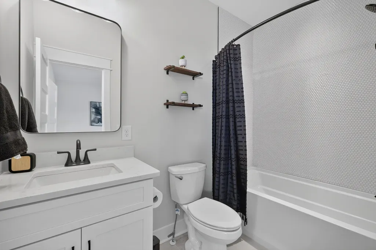
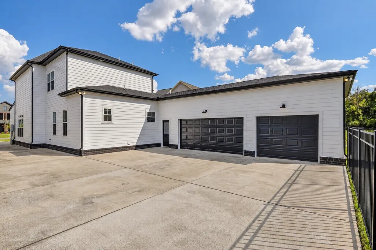
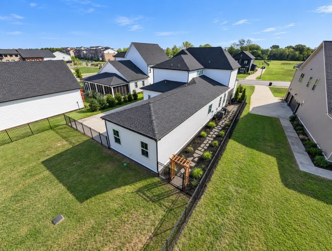
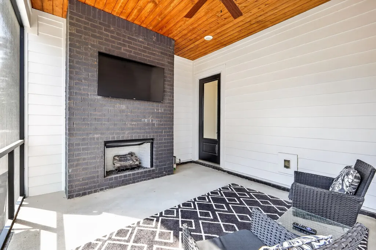
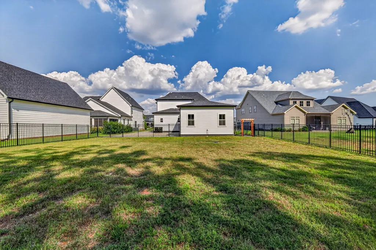
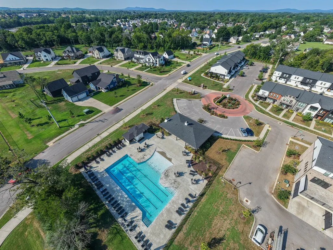
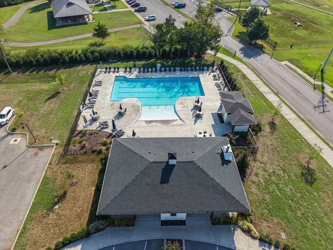
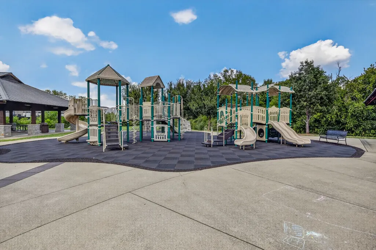
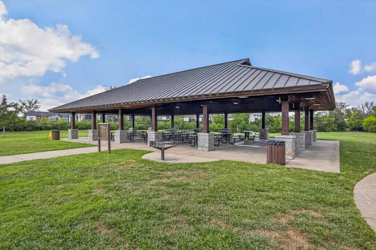
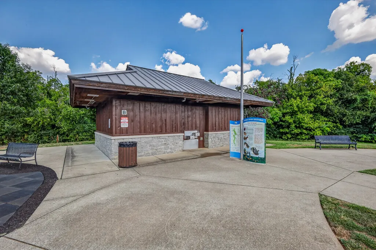
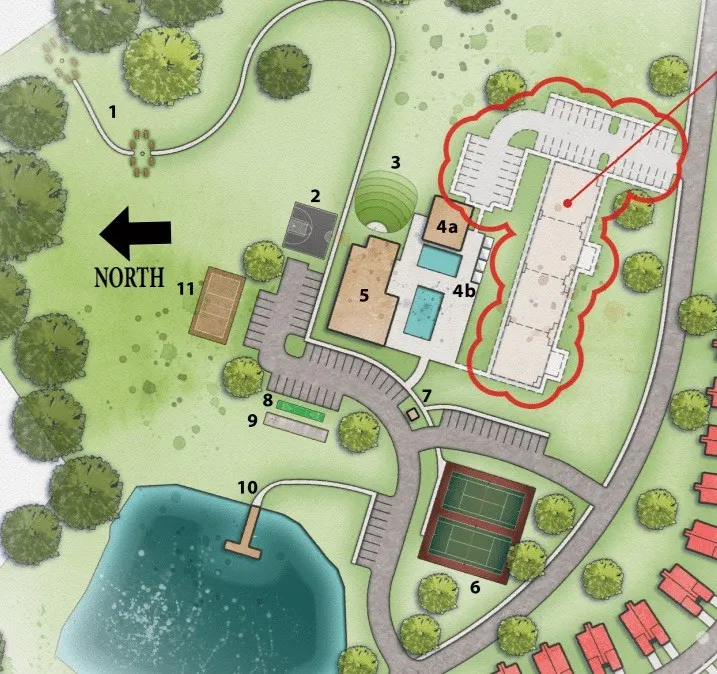
Beautifully designed 4-bedroom, 4.5-bath modern farmhouse in highly sought-after Parkside at Hidden River, offering thoughtful custom finishes and an open, functional floor plan. An impressive foyer with a stained tongue-and-groove ceiling leads into the spacious great room featuring custom wood beams and an easy flow into the dining area, sitting space, and kitchen. The kitchen features a leathered granite island, quartz countertops, Frigidaire Professional appliances, Blanco apron-front sink, double ovens, built-in gas range, and large walk-in pantry. The main-level primary suite offers separate closets, dual vanities, soaking tub, and a spa-inspired shower. Also on the main level are a private office and secondary bedroom with en-suite bath and walk-in shower. Upstairs, a large bonus room with wet bar is joined by two spacious bedrooms, each with a private full bath. Additional features include 10-ft ceilings, 8-ft doors, custom window treatments, solid wood closet shelving, a rear-entry mudroom, laundry room with built-in cabinetry and utility sink, two water heaters, and a roomy 3-car garage. Enjoy the screened patio with gas fireplace, fenced backyard, irrigation, and professional landscaping. HOA amenities include a community pool, putting green, pickleball and basketball courts, and playground. Conveniently located near the greenway, shopping, dining, and I-24, with additional nearby recreation including trails, a dog park, and kayak launch.
| Elementary School | Middle School | High School |
|---|---|---|
| Cason Lane Academy Elementary School | Rockvale Middle School | Rockvale High School |
| Price History | |
|---|---|
| 9/18/2026 | Listed $799,900 |
General Features
| Living Area | 3681 |
|---|---|
| Sewer | Public Sewer |
| Heating | Electric,Heat Pump |
| Cooling | Central Air,Electric |
| Utilities | Electricity Available,Water Available |
| Possession | Close Of Escrow |
| Appliances | Built-In Electric Oven,Double Oven,Built-In Gas Range,Dishwasher,Disposal,Dryer,Microwave,Refrigerator,Stainless Steel Appliance(s),Washer |
| HOA Fee | 125 |
| Garage Spaces | 3 |
| Association Fee Includes | Recreation Facilities |
| Patio/Porch Features | Porch,Covered,Screened |
| Construction Materials | Fiber Cement |
| Year Built | 2022 |
| Stories Count | 2 |
| Levels | Two |
| Property Subtype | Single Family Residence |
| Assoc Fee Paid Per | Monthly |
| County | Rutherford County,TN |
| New Construction | No |
| Property Type | Residential |
| Attached Garage | No |
| Subdivision Name | Parkside At Hidden River |
| Garage Y/N | Yes |
| Full Baths | 4 |
| Status | Active |
| Directions | From I-24 East to Exit 80 (New Salem Hwy),Go 1/2 mile to Right on Barfield Rd,Right on Shalom Street |
| High School | Rockvale High School |
| City | Murfreesboro |
| Senior Community Y/N | No |
| Lot Size Units | Acres |
| Elementary School | Cason Lane Academy |
| Property Attached Y/N | No |
| Year Built Details | Existing |
| Tax Annual Amount | 5073 |
| Middle/Junior High School | Rockvale Middle School |
| Building Area Units | Square Feet |
| Living Area Units | Square Feet |
| Standard Status | Active |
Interior Features
| Interior Amenities | Bookcases,Built-in Features,Ceiling Fan(s),Open Floorplan,Pantry,Walk-In Closet(s),Wet Bar,High Speed Internet |
|---|---|
| Basement | None |
| Flooring | Carpet,Wood,Tile |
| Total Fireplaces | 2 |
| Air Conditioning Y/N | Yes |
| Heating Y/N | Yes |
| Fireplace Y/N | Yes |
| Above Grade Finished Area | 3681 |
| Half Baths | 1 |
| Laundry Features | Electric Dryer Hookup,Washer Hookup |
| Total Bedrooms | 4 |
| Main Level Bedrooms | 2 |
| Below Grade Finished Area Unit Type | Square Feet |
| LivingAreaSource | Owner |
| Below Grade Finished Area Source | Owner |
| Above Grade Finished Area Source | Owner |
| Above Grade Finished Area Unit Type | Square Feet |
| Total Baths | 5 |
Exterior Features
| Parking Features | Garage Faces Side,Concrete |
|---|---|
| Water Source | Public |
| Total Parking | 3 |
| Lot Size Area | 0.48 |
| Building Area Total | 3681 |
| Lot Size Acres | 0.48 |
| Lot Size Source | Calculated from Plat |
| Waterfront Y/N | No |
| Covered Spaces | 3 |
Amenities
- Foreclosure
- Views
- Short Sale
- New Construction
- Adult 55+
- Lease To Own
- No HOA Fees
- Furnished
- Primary On Main
- Air Conditioning
- Seller Finance
- Green
- Fixer Upper
- Horse
- Golf
- Fireplace
- Deck
- Garage
- Basement
- Pool
Property vs Single Family Average in 37128
Price
Taxes
Year Built
Visits
 The data relating to real estate for sale on this web site comes in part from the Internet Data Exchange Program of RealTracs Solutions as distributed by MLS Grid. Real estate listings held by brokerage firms other than John Jones Real Estate LLC are marked with the Internet Data Exchange Program logo or thumbnail logo and detailed information about them includes the name of the listing brokers.
