
















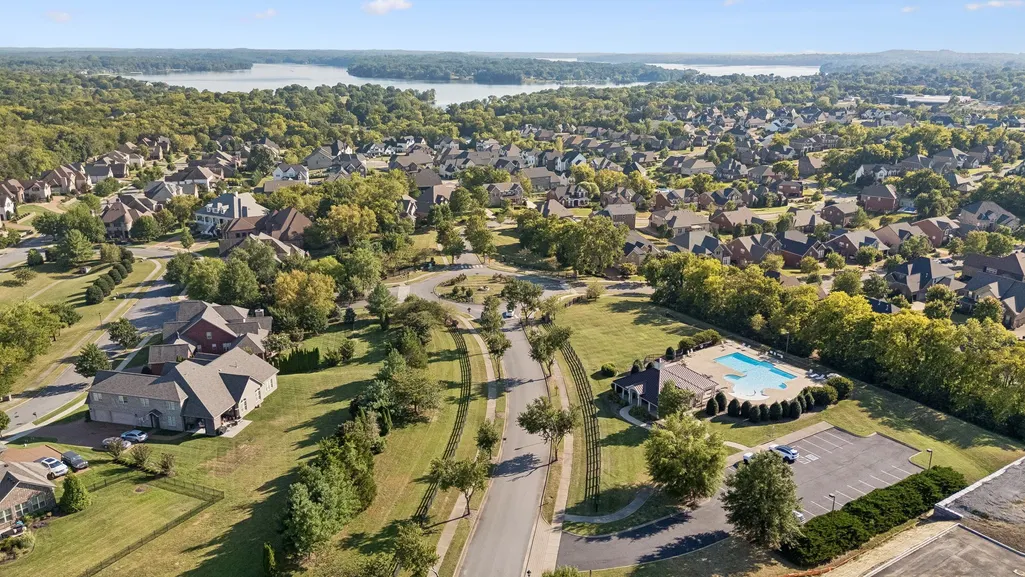


Address
215 Higginson Pl S, Gallatin, TN
Price
$ 1,285,000
Property Attributes
- MLS#3547944
- TypeSingle Family
- Listing Status Active
- CountySUMNER
- CityGallatin
- NeighborhoodHunt Club
- Zip37066
- Style
- Year Built2008
- Taxes$ 4855
- Price$ 1,285,000
- Bedrooms5
- Full Bathrooms3
- Half Bathrooms1
- Sqr Footage4335
- Lot Size0.48 Acres
Data Source:
Listing courtesy of RealTracs MLS as distributed by MLS GRID
Property Description
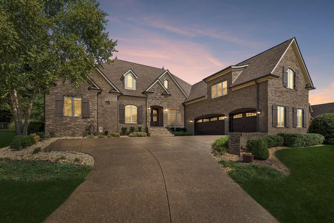
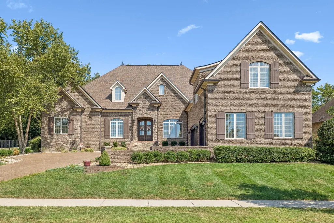
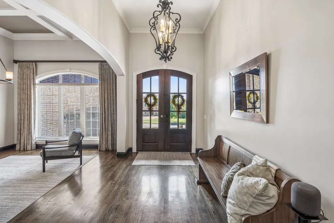
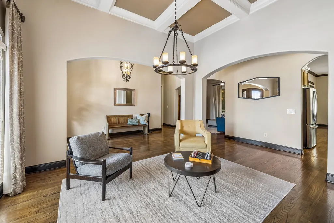
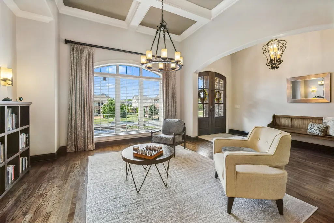
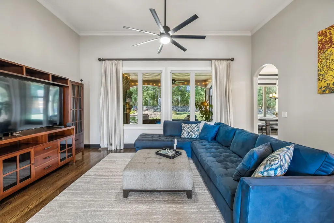
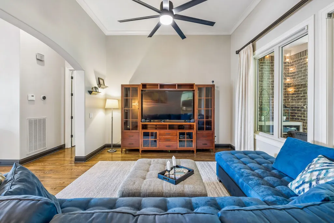
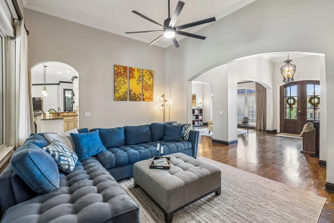
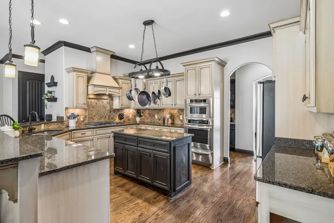
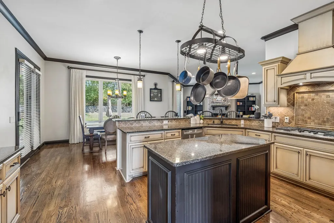
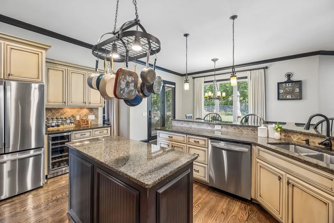
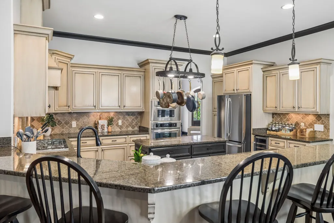
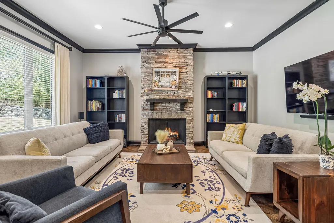
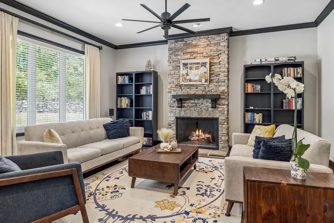
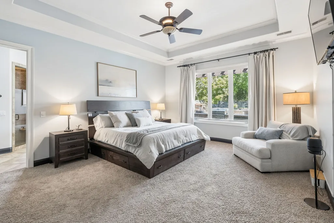
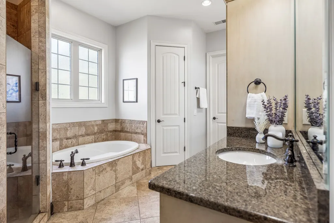
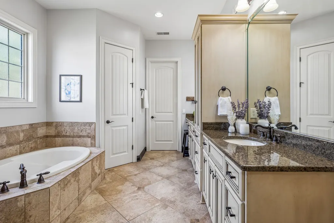
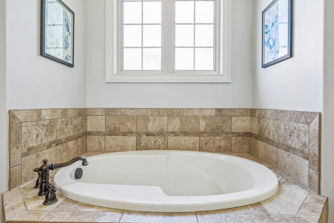
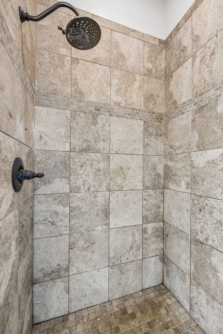
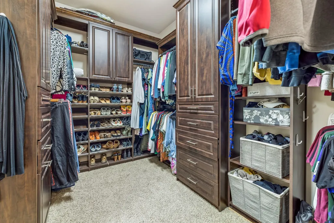
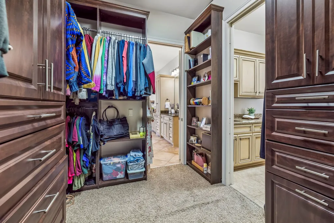
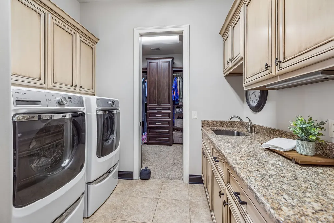
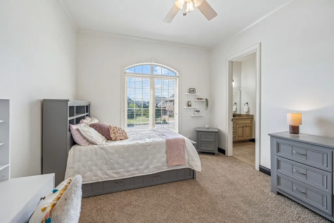
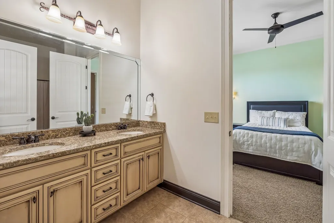
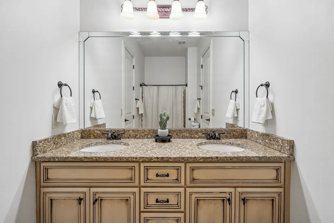
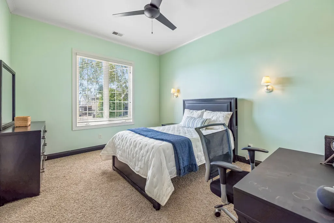
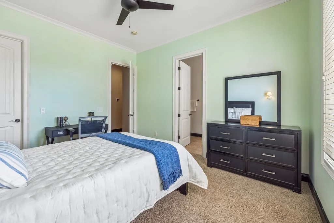
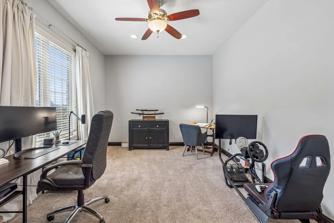
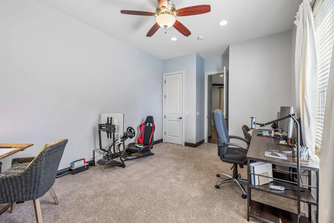
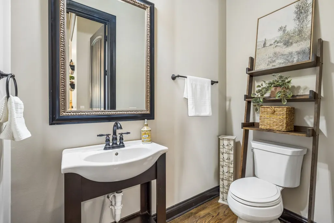
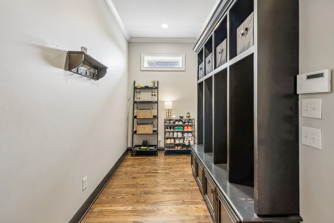
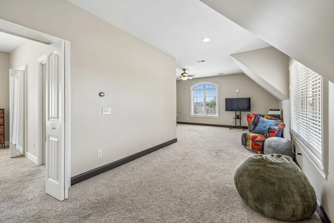
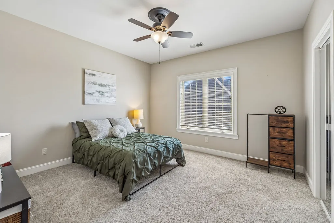
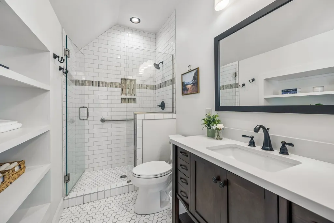
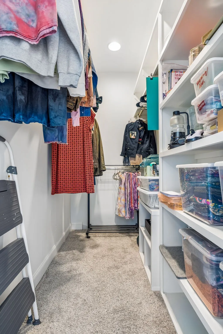
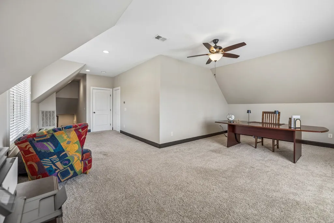
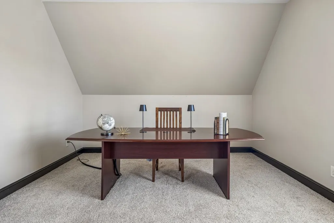
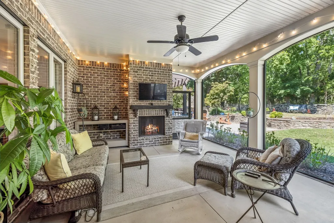
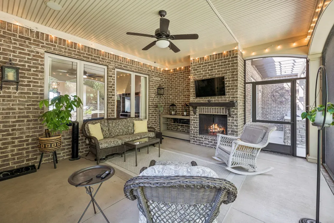
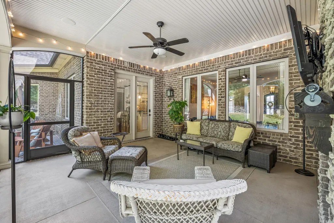
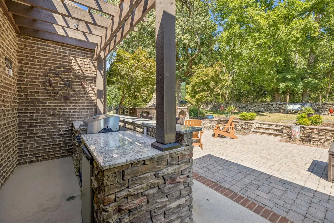
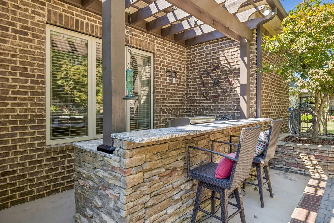
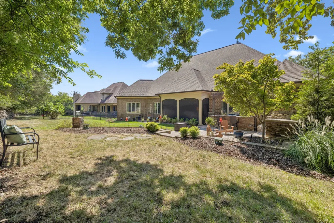
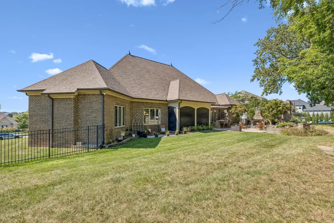
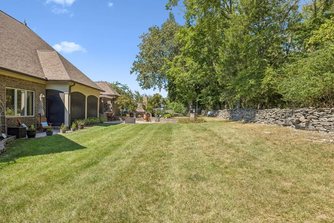
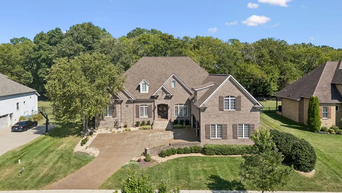
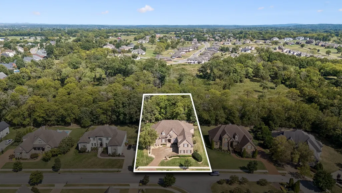
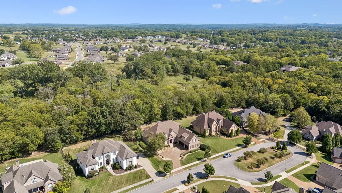
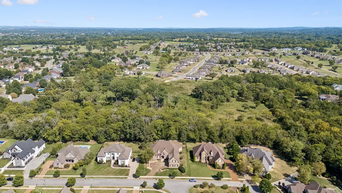
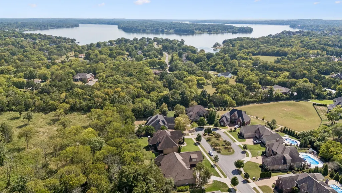
Located within the prestigious GATED section of The Hunt Club, this exceptional custom home by McPherson-Shaw offers craftsmanship, privacy & timeless design! Beautiful all-brick & stone exterior with extensive trim work & architectural details throughout. Offering 4,335 sq ft, 5 BRs & 3.5 BAs with primarily ONE-LEVEL living with 4 bedrooms & 2.5 baths located on the main! Multiple living areas include formal living room, gathering room with floor-to-ceiling stone gas fireplace & spacious upstairs bonus. Gourmet kitchen features granite, abundant cabinetry, gas cooktop, SS appliances that remain, large breakfast area & separate formal dining room. Private owner's suite overlooks the backyard with TWO walk-in closets featuring custom built-ins. Owner's bath offers separate granite vanities, tiled shower and soaking tub. Oversized utility room with tiled flooring, extensive cabinetry, granite & utility sink. Upstairs offers a private en-suite bedroom plus bonus room, ideal for guests, multi-generational living or flex space. The OUTDOOR LIVING is incredible! Screened porch with gas fireplace, extensive high-end hardscaping, additional wood-burning fireplace, fenced backyard & beautiful stone wall lining the rear of the property create a private setting designed for year-round entertaining & relaxation. Spacious 3-car garage. Enjoy the security & exclusivity of gated living while being minutes to Old Hickory Lake, grocery stores, dining & all the newest retail that both Gallatin and Hendersonville have to offer! And, only 5 minutes to 386 for easier commutes to Nashville! **This home has been pre-inspected for peace of mind**
| Elementary School | Middle School | High School |
|---|---|---|
| Jack Anderson Elementary | Station Camp Middle School | Station Camp High School |
| Price History | |
|---|---|
| 9/14/2026 | Listed $1,285,000 |
General Features
| Living Area | 4335 |
|---|---|
| Sewer | Public Sewer |
| Heating | Central,Natural Gas |
| Cooling | Central Air,Electric |
| Utilities | Electricity Available,Natural Gas Available,Water Available |
| Possession | Negotiable |
| Roof | Asphalt |
| Appliances | Built-In Electric Oven,Cooktop,Dishwasher,Disposal,Microwave |
| HOA Fee | 467 |
| Garage Spaces | 3 |
| Association Fee Includes | Recreation Facilities |
| Patio/Porch Features | Porch,Covered,Patio,Screened |
| Construction Materials | Brick |
| Year Built | 2008 |
| Stories Count | 2 |
| Topography | Sloped |
| Levels | Two |
| Property Subtype | Single Family Residence |
| Assoc Fee Paid Per | Quarterly |
| County | Sumner County,TN |
| New Construction | No |
| Property Type | Residential |
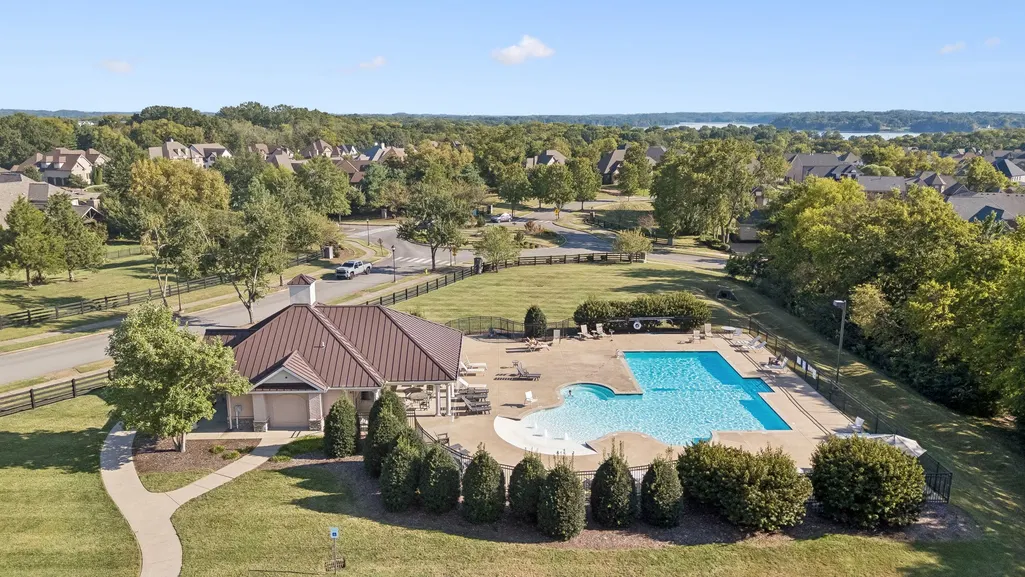
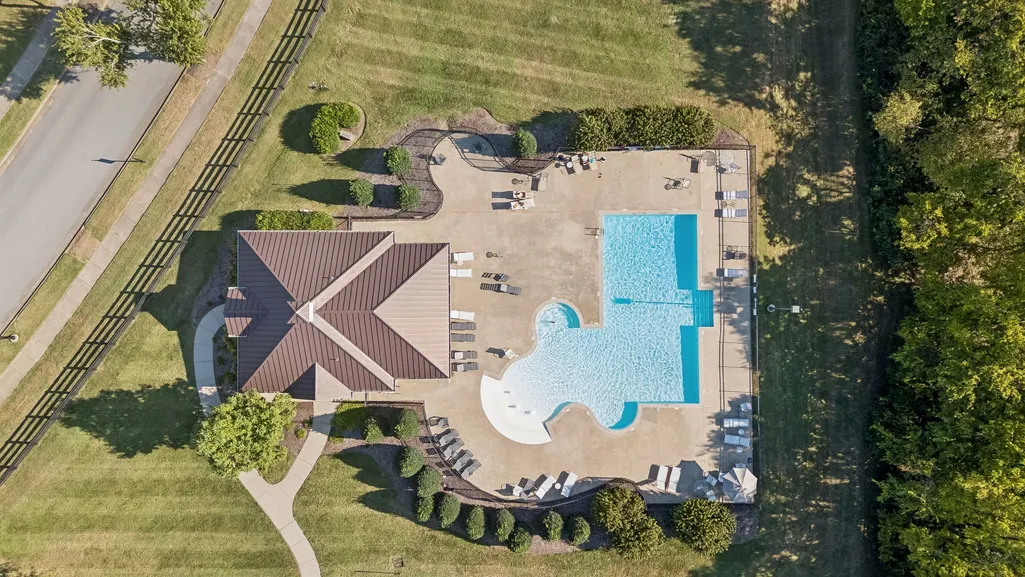
| Association Amenities | Clubhouse,Gated,Pool,Sidewalks,Underground Utilities |
| Attached Garage | Yes |
| Subdivision Name | Hunt Club Sec 5 |
| Garage Y/N | Yes |
| Full Baths | 3 |
| Status | Active |
| Directions | In Gallatin,take Nashville Pike/31E. Turn left on Hunt Club Blvd. At the traffic circle,take the 3rd exit onto Beaufort Blvd. Turn right onto Bingham St. Turn right onto Higginson Pl S. Home will be |
| High School | Station Camp High School |
| City | Gallatin |
| Senior Community Y/N | No |
| Lot Size Units | Acres |
| Elementary School | Jack Anderson Elementary |
| Property Attached Y/N | No |
| Year Built Details | Existing |
| Tax Annual Amount | 4855 |
| Middle/Junior High School | Station Camp Middle School |
| Building Area Units | Square Feet |
| Living Area Units | Square Feet |
| Standard Status | Active |
Interior Features
| Interior Amenities | Ceiling Fan(s),Entrance Foyer,Extra Closets,High Ceilings,Walk-In Closet(s) |
|---|---|
| Basement | Crawl Space |
| Flooring | Carpet,Wood,Tile |
| Total Fireplaces | 1 |
| Air Conditioning Y/N | Yes |
| Heating Y/N | Yes |
| Fireplace Y/N | Yes |
| Above Grade Finished Area | 4335 |
| Half Baths | 1 |
| Total Bedrooms | 5 |
| Main Level Bedrooms | 4 |
| Below Grade Finished Area Unit Type | Square Feet |
| LivingAreaSource | Appraiser |
| Below Grade Finished Area Source | Appraiser |
| Above Grade Finished Area Source | Appraiser |
| Above Grade Finished Area Unit Type | Square Feet |
| Total Baths | 4 |
Exterior Features
| Fencing | Back Yard |
|---|---|
| Parking Features | Attached,Aggregate,Driveway |
| Lot Features | Sloped |
| Water Source | Public |
| Total Parking | 3 |
| Lot Size Area | 0.48 |
| Building Area Total | 4335 |
| Lot Dimensions | 116 X 157.21 |
| Lot Size Acres | 0.48 |
| Lot Size Source | Calculated from Plat |
| Waterfront Y/N | No |
| Covered Spaces | 3 |
Amenities
- Foreclosure
- Views
- Short Sale
- New Construction
- Adult 55+
- Lease To Own
- No HOA Fees
- Furnished
- Primary On Main
- Air Conditioning
- Seller Finance
- Green
- Fixer Upper
- Horse
- Golf
- Fireplace
- Deck
- Garage
- Basement
- Pool
Property vs Single Family Average in 37066
Price
Taxes
Year Built
Visits
 The data relating to real estate for sale on this web site comes in part from the Internet Data Exchange Program of RealTracs Solutions as distributed by MLS Grid. Real estate listings held by brokerage firms other than John Jones Real Estate LLC are marked with the Internet Data Exchange Program logo or thumbnail logo and detailed information about them includes the name of the listing brokers.
