

Address
3021 Fanshaw Rd, Smyrna, TN
Price
$ 639,900
Property Attributes
- MLS#3542926
- TypeSingle Family
- Listing Status Active
- CountyRUTHERFORD
- CitySmyrna
- NeighborhoodOak Meadows
- Zip37167
- Style
- Year Built2026
- Taxes$ 2000
- Price$ 639,900
- Bedrooms4
- Full Bathrooms3
- Half Bathrooms0
- Sqr Footage2750
- Lot Size0.25 Acres
Data Source:
Listing courtesy of RealTracs MLS as distributed by MLS GRID
Property Description
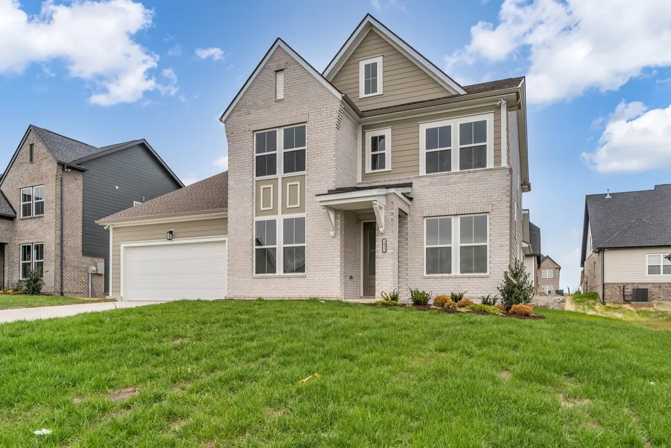
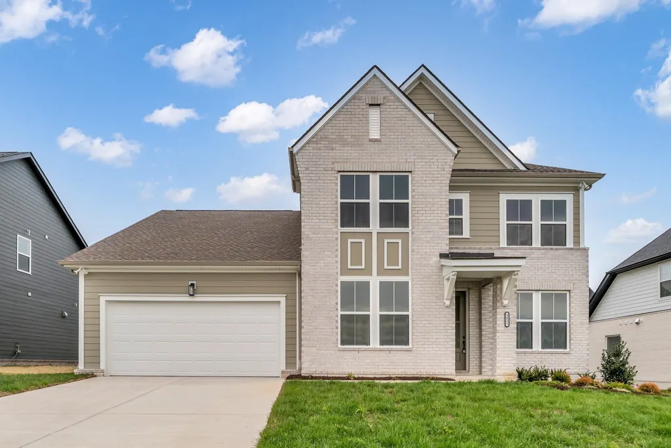
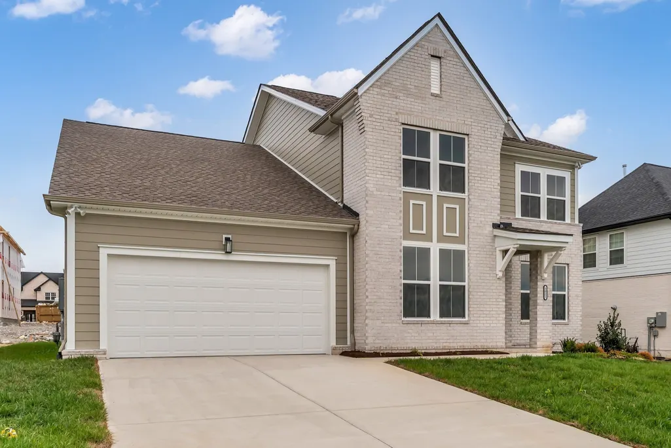
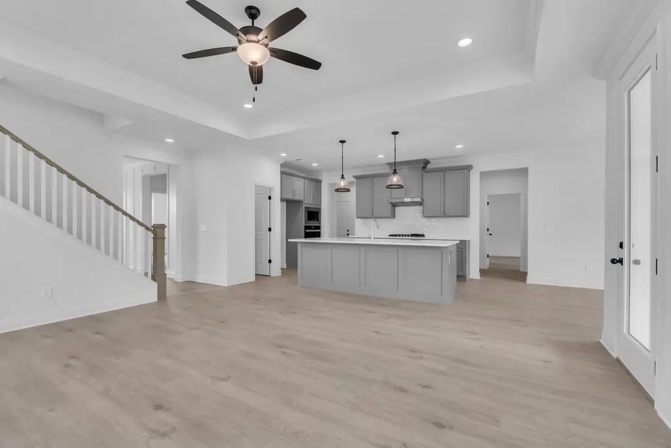
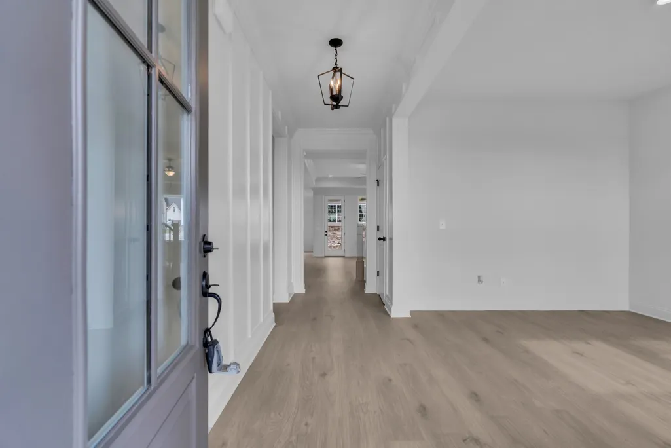
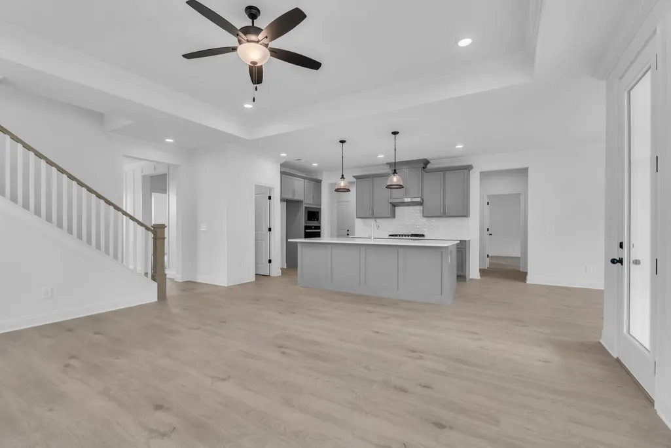
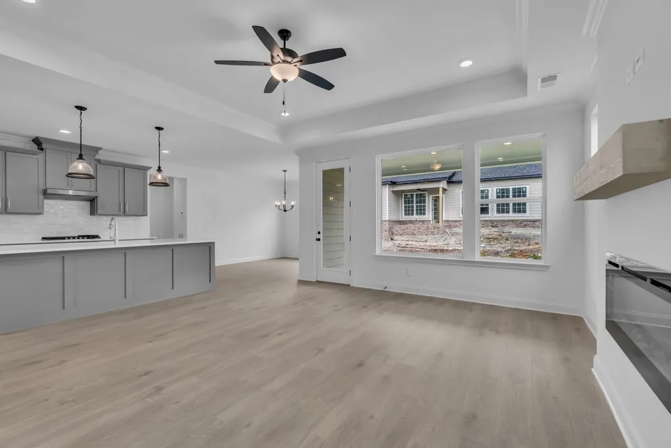
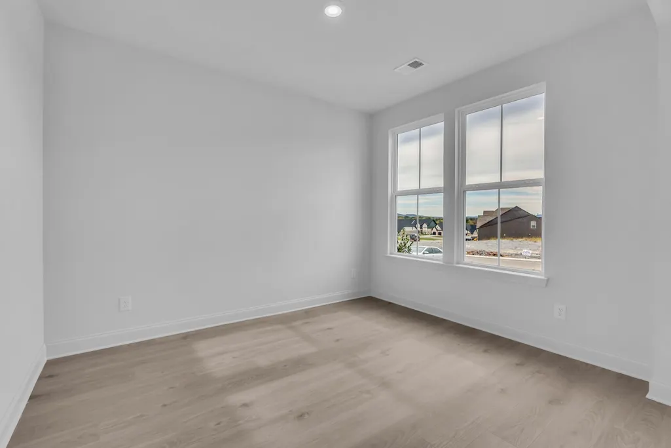
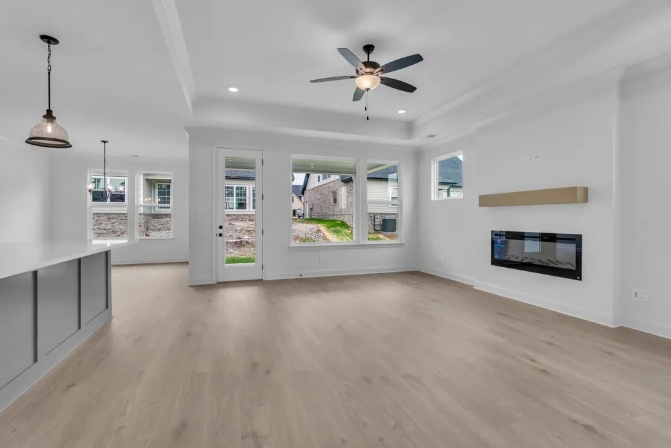
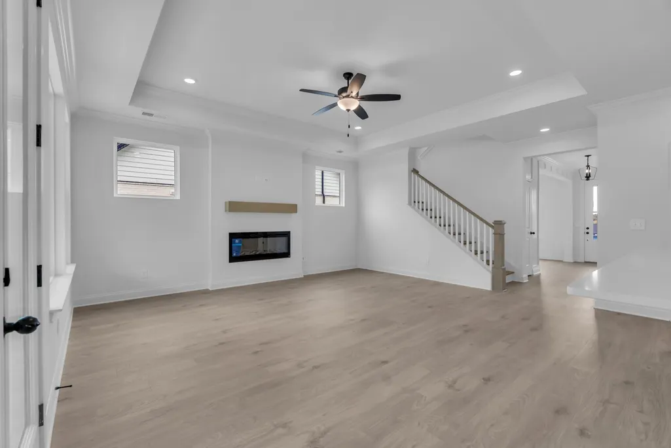
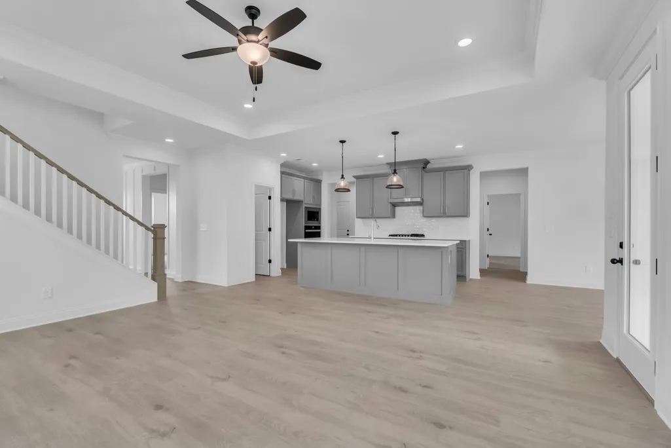
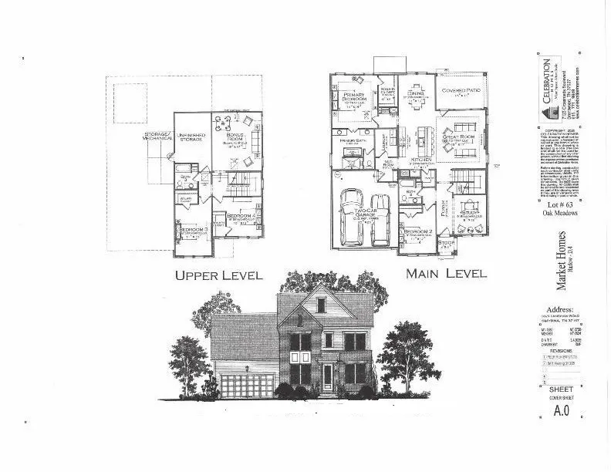
Award Winning Plans from Nashville's Locally Owned Builder, Introducing the **Awesome Harlow Plan**, a beautifully designed home featuring a mostly brick custom front elevation with exceptional craftsmanship throughout. Main Floor highlights are spacious owner’s Retreat with tray ceiling, walk-in shower, and free-standing soaking tub, Guest bedroom with full bathroom, Private study ideal for remote work or reading nook,10-foot ceilings in the Great Room and Owner’s Retreat create an open, luxurious feel. Upstairs features include Two bedrooms, one full bathroom, playroom for family fun or hobbies, Walk-in unfinished storage room with plenty of potential for future expansion. Additional Features includes approximately 2,750 sq. ft. of living space, Expansive covered back porch included perfect for entertaining or relaxing. Our Design Center selections allow buyers to personalize finishes and upgrades
| Elementary School | Middle School | High School |
|---|---|---|
| Rock Springs Elementary | Rock Springs Middle School | Stewarts Creek High School |
| Price History | |
|---|---|
| 9/7/2026 | Listed $639,900 |
General Features
| Living Area | 2750 |
|---|---|
| Sewer | Public Sewer |
| Heating | Natural Gas,Electric,Central |
| Cooling | Electric,Central Air |
| Utilities | Electricity Available,Natural Gas Available,Water Available |
| Possession | Close Of Escrow |
| Roof | Shingle |
| Appliances | Built-In Electric Oven,Built-In Gas Range,Cooktop,Trash Compactor,Dishwasher,Disposal,Microwave,Stainless Steel Appliance(s) |
| HOA Fee | 50 |
| Garage Spaces | 2 |
| Association Fee Includes | Maintenance Grounds |
| Patio/Porch Features | Porch,Covered |
| Architectural Style | Other |
| Security Features | Smoke Detector(s) |
| Construction Materials | Fiber Cement,Brick |
| Pets Allowed | Yes |
| Year Built | 2026 |
| Stories Count | 2 |
| Topography | Level |
| Levels | Two |
| Property Subtype | Single Family Residence |
| HOA Fee 2 | 400 |
| Assoc Fee Paid Per | Monthly |
| County | Rutherford County,TN |
| New Construction | Yes |
| Property Type | Residential |
| Association Amenities | Sidewalks,Underground Utilities |
| Attached Garage | Yes |
| Subdivision Name | Oak Meadows Sec 3 |
| Garage Y/N | Yes |
| Full Baths | 3 |
| Status | Active |
| Buyer Financing | Conventional,FHA |
| Directions | From Nashville,1/24E. (Exit Sam Ridley West. L on Blair Road. R on Rock Springs Road. L onto Montgomery Way. L on Napa Valley. R on Spregan Way. From Nolensville,Rocky Fork Rd,L on Cooks Lane. R on L |
| High School | Stewarts Creek High School |
| City | Smyrna |
| Senior Community Y/N | No |
| Lot Size Units | Acres |
| HOA Fee 2 Frequency | One Time |
| Elementary School | Rock Springs Elementary |
| Property Attached Y/N | No |
| Year Built Details | New |
| Tax Annual Amount | 2000 |
| Middle/Junior High School | Rock Springs Middle School |
| Building Area Units | Square Feet |
| Living Area Units | Square Feet |
| Standard Status | Active |
| Tax Lot | 63 |
Interior Features
| Interior Amenities | Ceiling Fan(s),Entrance Foyer,Extra Closets,High Ceilings,Open Floorplan,Pantry,Walk-In Closet(s) |
|---|---|
| Basement | None |
| Flooring | Wood,Laminate,Tile |
| Total Fireplaces | 1 |
| Air Conditioning Y/N | Yes |
| Heating Y/N | Yes |
| Fireplace Y/N | Yes |
| Above Grade Finished Area | 2750 |
| Laundry Features | Electric Dryer Hookup,Gas Dryer Hookup,Washer Hookup |
| Total Bedrooms | 4 |
| Main Level Bedrooms | 2 |
| Below Grade Finished Area Unit Type | Square Feet |
| LivingAreaSource | Professional Measurement |
| Below Grade Finished Area Source | Professional Measurement |
| Above Grade Finished Area Source | Professional Measurement |
| Above Grade Finished Area Unit Type | Square Feet |
| Total Baths | 3 |
Exterior Features
| Parking Features | Garage Faces Front |
|---|---|
| Lot Features | Level |
| Water Source | Public |
| Total Parking | 2 |
| Lot Size Area | 0.25 |
| Building Area Total | 2750 |
| Lot Dimensions | 65x130 |
| Lot Size Acres | 0.25 |
| Lot Size Source | Calculated from Plat |
| Waterfront Y/N | No |
| Covered Spaces | 2 |
Amenities
- Foreclosure
- Views
- Short Sale
- New Construction
- Adult 55+
- Lease To Own
- No HOA Fees
- Furnished
- Primary On Main
- Air Conditioning
- Seller Finance
- Green
- Fixer Upper
- Horse
- Golf
- Fireplace
- Deck
- Garage
- Basement
- Pool
Property vs Single Family Average in 37167
Price
Taxes
Year Built
Visits
 The data relating to real estate for sale on this web site comes in part from the Internet Data Exchange Program of RealTracs Solutions as distributed by MLS Grid. Real estate listings held by brokerage firms other than John Jones Real Estate LLC are marked with the Internet Data Exchange Program logo or thumbnail logo and detailed information about them includes the name of the listing brokers.
