

























Address
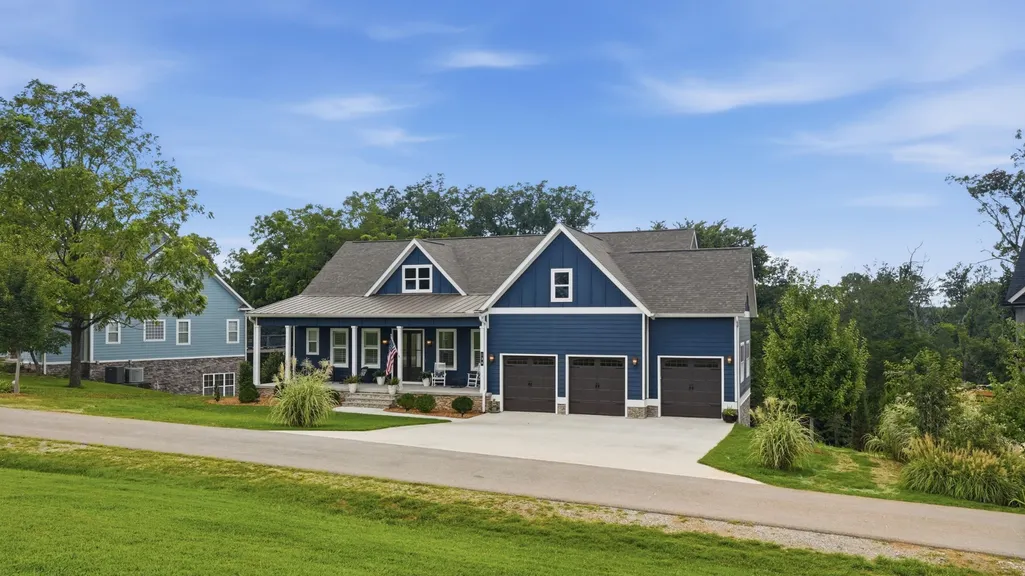
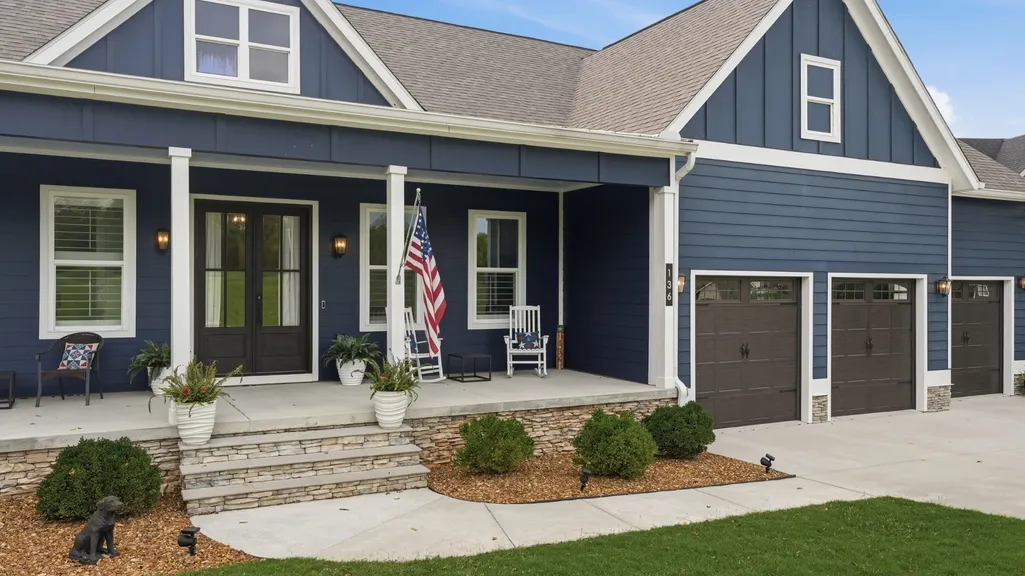
136 Bay Cove Trl, Winchester, TN
Price
$ 1,499,000
Property Attributes
- MLS#3515094
- TypeSingle Family
- Listing Status Active
- CountyFRANKLIN
- CityWinchester
- NeighborhoodFanning Bend
- Zip37398
- Style
- Year Built2021
- Taxes$ 5238
- Price$ 1,499,000
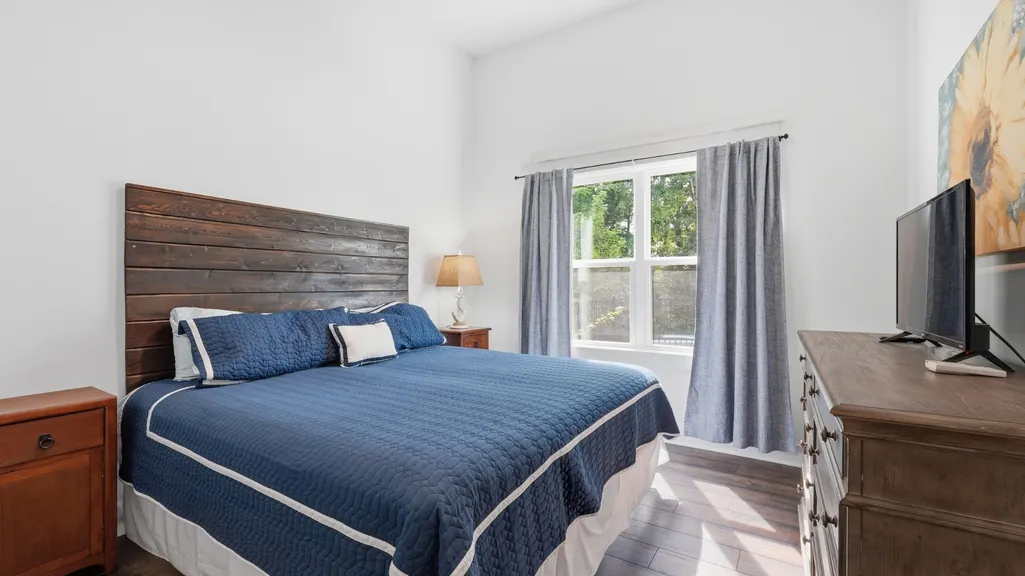
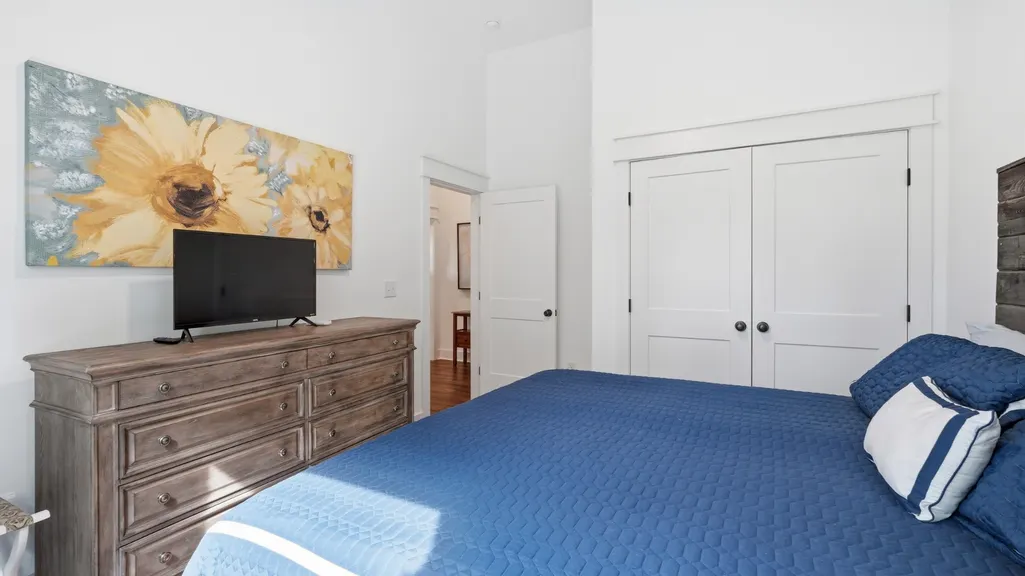
- Bedrooms4
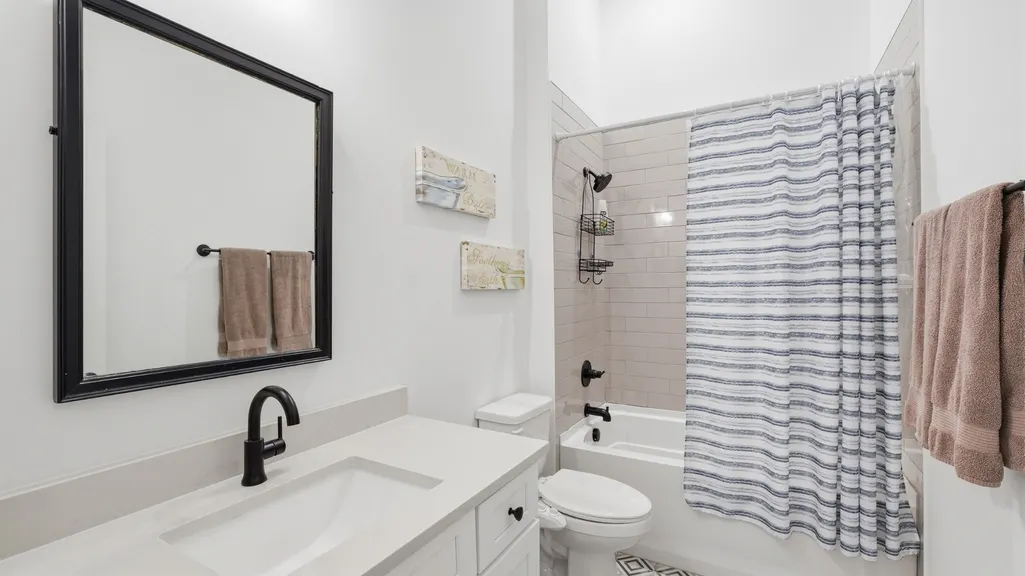
- Full Bathrooms3
- Half Bathrooms1
- Sqr Footage4035
- Lot Size0.4 Acres
Data Source:
Listing courtesy of RealTracs MLS as distributed by MLS GRID
Property Description
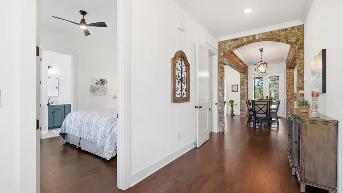
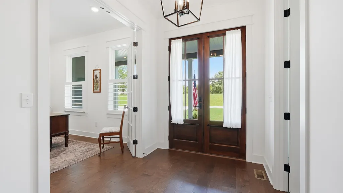
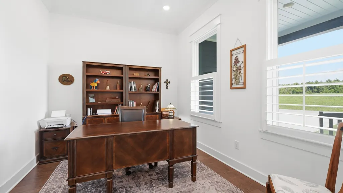
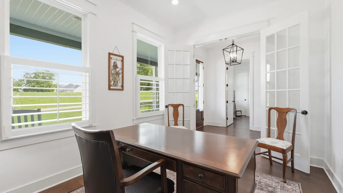
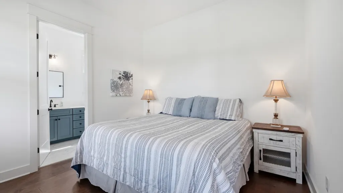
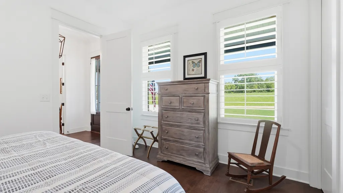
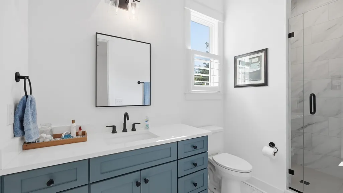
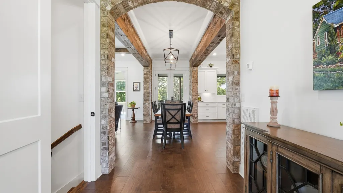
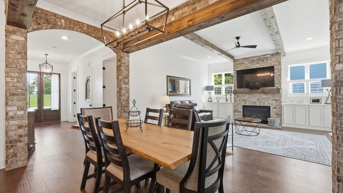
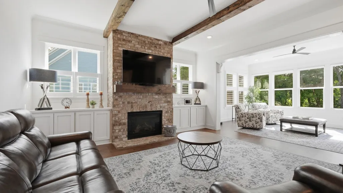
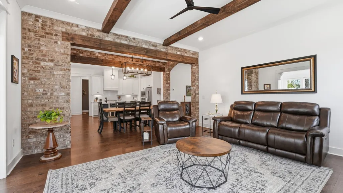
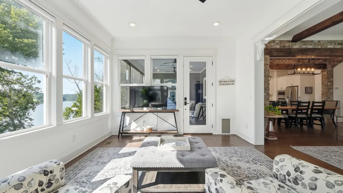
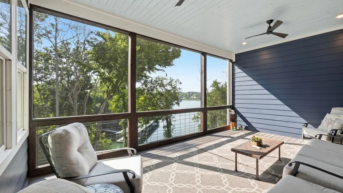
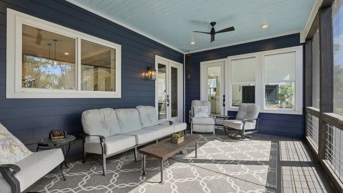
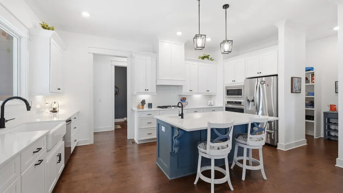
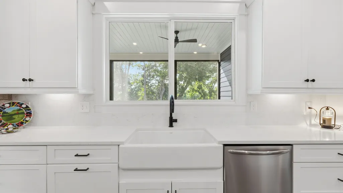
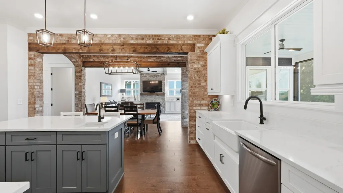
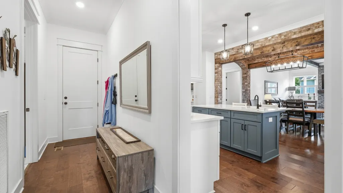
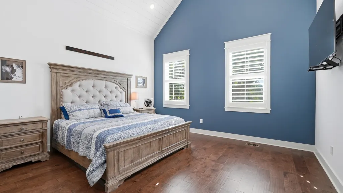
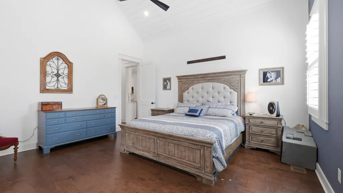
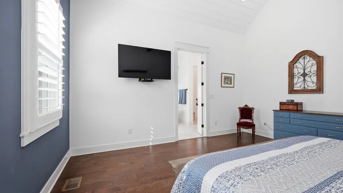
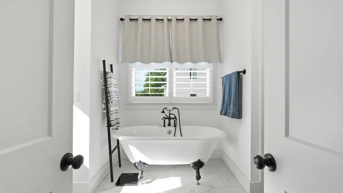
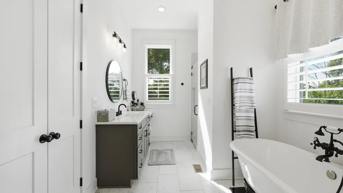
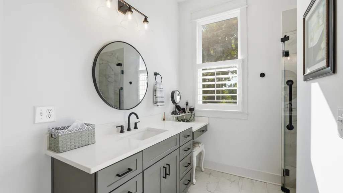
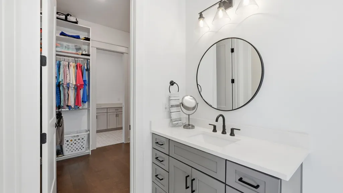
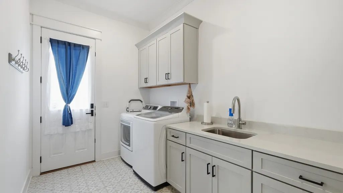
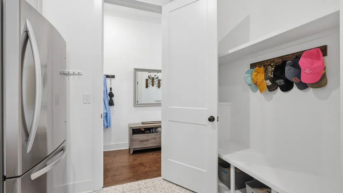
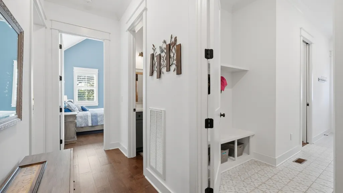
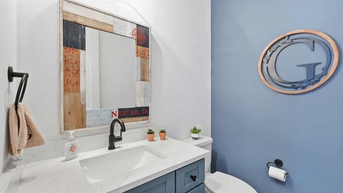
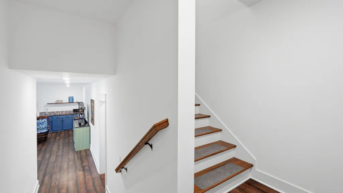
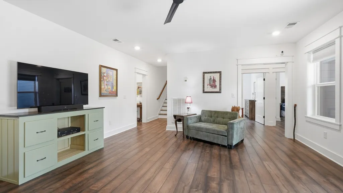
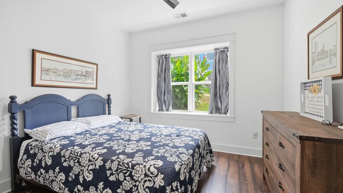
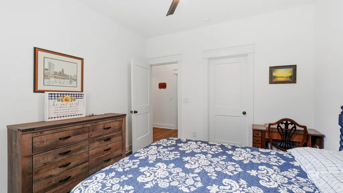
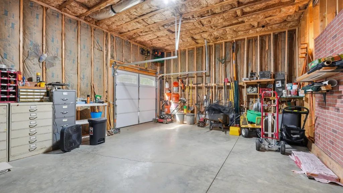
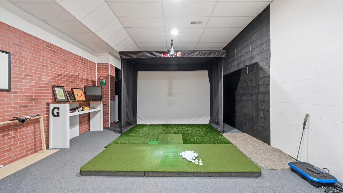
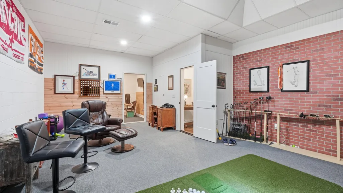
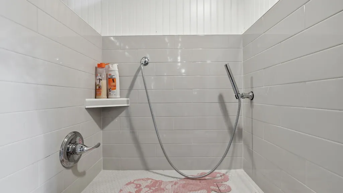
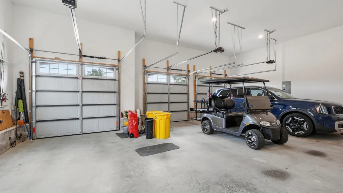
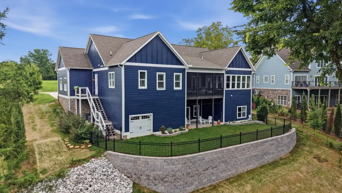
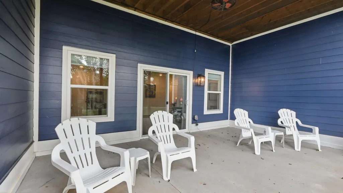
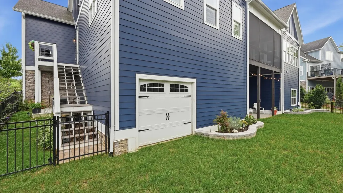
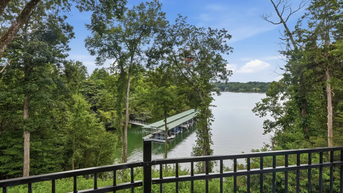
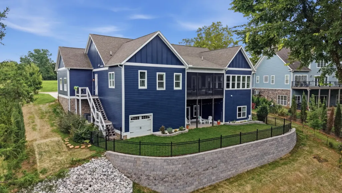
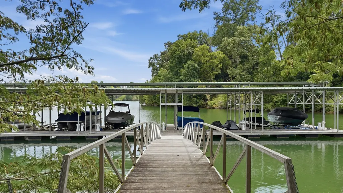
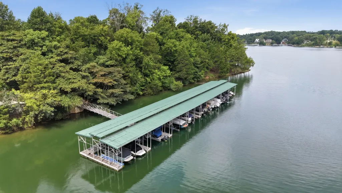
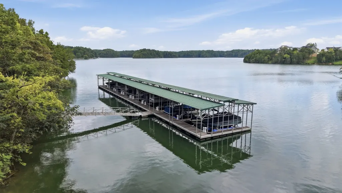
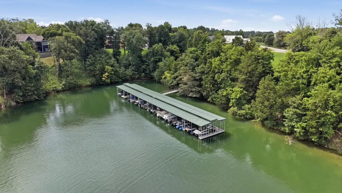
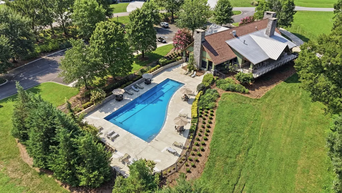
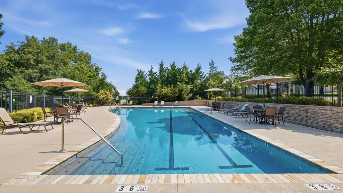
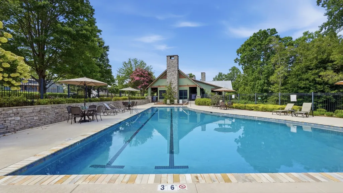
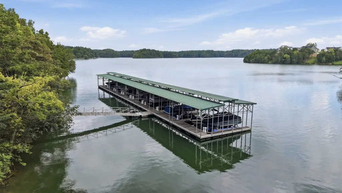
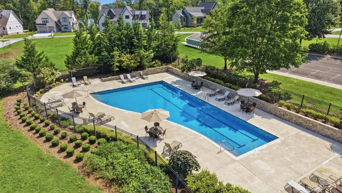
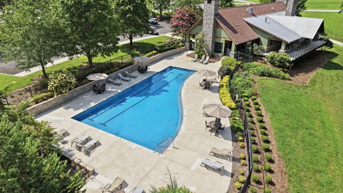
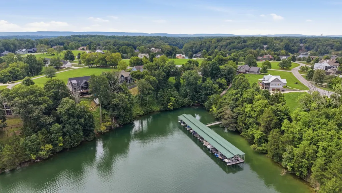
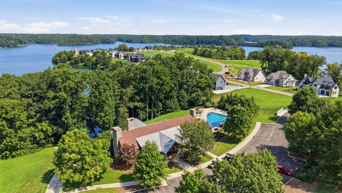
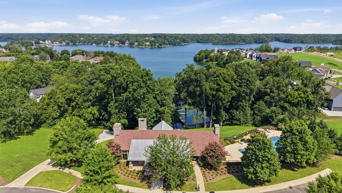
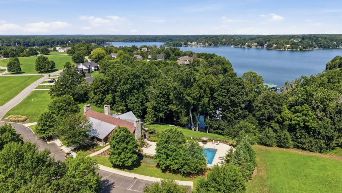
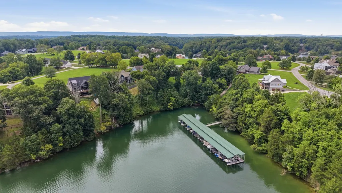
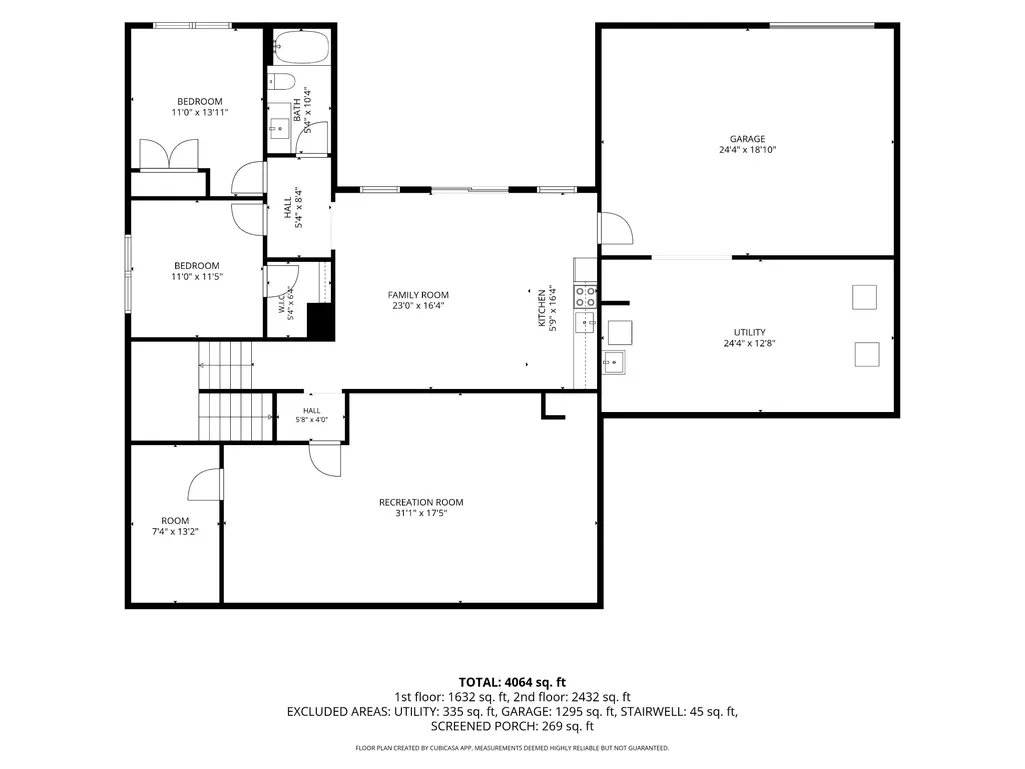
Welcome to this beautiful custom-built lake home in Fanning Bend, lovingly maintained by its one and only owner. Thoughtfully designed with a spacious floor plan and an easy, natural flow between the living room, kitchen, and sunroom, this home is perfect for both everyday living and entertaining. The main level features two spacious ensuite bedrooms, offering comfort and privacy for family and guests. It also has a dedicated office/study. Enjoy peaceful lake views from the screened-in porch, the perfect spot to relax and take in the scenery. The finished basement provides even more living and entertaining space with a large recreation room and kitchenette. A spacious heated and cooled garage/utility area offers incredible flexibility for storage, hobbies, or additional workspace. Additional bonus space includes a golf simulator area and storm shelter, making this home truly exceptional and versatile. The sellers have recently added a retaining wall and leveled the backyard, creating an inviting outdoor area to enjoy and take advantage of the lake setting. With its thoughtful design, abundant finished space, lake views, and impressive amenities, this custom-built home offers the perfect combination of comfort, functionality, and relaxed lake living. A rare opportunity to own a truly special home! House has a deeded dock slip with lift as well as a whole house water filtration system, tankless water heater, pet washing station, irrigation system and all basement area is heated and cooled. Fanning Bend also has a beautiful Clubhouse and swimming pool. See attached 3D tour: https://www.zillow.com/view-imx/00795dbd-c812-4ea1-861e-8409087d19db?setAttribution=mls&wl=true&initialViewType=pano&utm_source=dashboard
| Elementary School | Middle School | High School |
|---|---|---|
| Broadview Elementary | South Middle School | Franklin Co High School |
| Price History | |
|---|---|
| 8/18/2026 | Listed $1,499,000 |
General Features
| Living Area | 4035 |
|---|---|
| Sewer | STEP System |
| Heating | Central,Dual |
| Cooling | Central Air,Dual,Electric |
| Utilities | Electricity Available,Water Available |
| Possession | Close Of Escrow |
| Roof | Shingle |
| Appliances | Built-In Electric Oven,Cooktop,Gas Range,Dishwasher,Disposal,Dryer,Microwave,Refrigerator,Stainless Steel Appliance(s),Washer,Water Purifier |
| HOA Fee | 293 |
| Garage Spaces | 4 |
| Patio/Porch Features | Patio,Covered,Porch,Deck,Screened |
| Construction Materials | Hardboard Siding |
| Year Built | 2021 |
| View | Lake |
| Stories Count | 2 |
| Levels | Two |
| Property Subtype | Single Family Residence |
| Assoc Fee Paid Per | Monthly |
| County | Franklin County,TN |
| New Construction | No |
| Property Type | Residential |
| Association Amenities | Boat Dock,Pool,Underground Utilities |
| Attached Garage | Yes |
| Subdivision Name | Fanning Bend Ph I |
| Garage Y/N | Yes |
| Full Baths | 3 |
| Status | Active |
| Directions | From Winchester take Hwy 50 to right on Mansford. Left on Awalt. Follow into Fanning Bend Subdivision. 136 Bay Cove Trl. |
| High School | Franklin Co High School |
| City | Winchester |
| Senior Community Y/N | No |
| Lot Size Units | Acres |
| Elementary School | Broadview Elementary |
| Property Attached Y/N | No |
| Year Built Details | Existing |
| Tax Annual Amount | 5238 |
| Middle/Junior High School | South Middle School |
| Building Area Units | Square Feet |
| Living Area Units | Square Feet |
| Standard Status | Active |
Interior Features
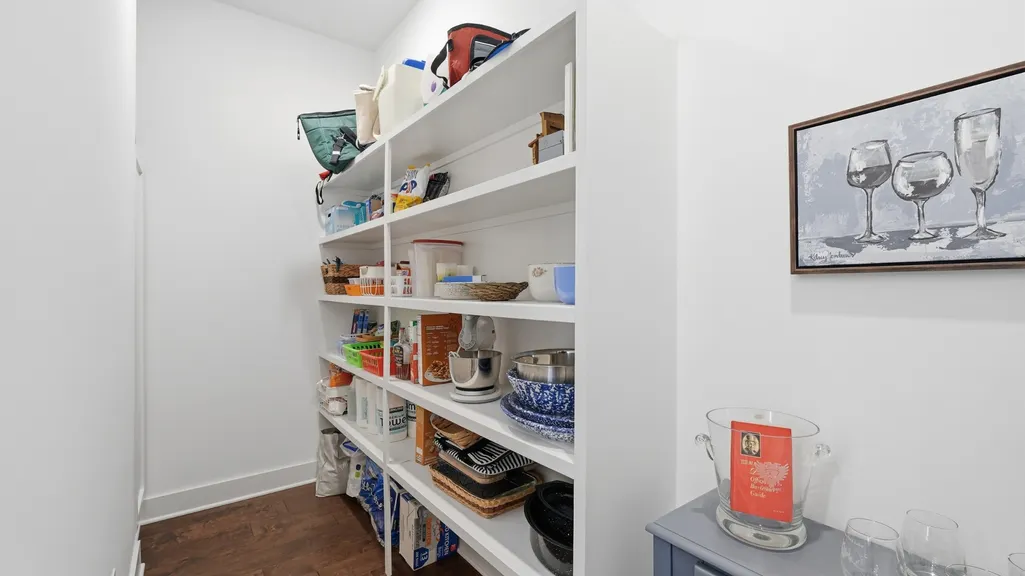
| Interior Amenities | Built-in Features,Ceiling Fan(s),Entrance Foyer,Extra Closets,High Ceilings,Open Floorplan,Pantry,Walk-In Closet(s) |
|---|---|
| Basement | Finished,Full |
| Flooring | Wood,Tile |
| Total Fireplaces | 1 |
| Air Conditioning Y/N | Yes |
| Heating Y/N | Yes |
| Fireplace Y/N | Yes |
| Above Grade Finished Area | 2390 |
| Half Baths | 1 |
| Total Bedrooms | 4 |
| Below Grade Finished Area | 1645 |
| Main Level Bedrooms | 2 |
| Below Grade Finished Area Unit Type | Square Feet |
| LivingAreaSource | Owner |
| Below Grade Finished Area Source | Owner |
| Above Grade Finished Area Source | Owner |
| Above Grade Finished Area Unit Type | Square Feet |
| Total Baths | 4 |
Exterior Features
| Exterior Amenities | Dock |
|---|---|
| Fencing | Back Yard |
| Parking Features | Attached |
| Water Source | Public |
| Total Parking | 4 |
| Lot Size Area | 0.4 |
| Building Area Total | 4035 |
| Lot Dimensions | 98.1 X144.5 |
| Lot Size Acres | 0.4 |
| Lot Size Source | Calculated from Plat |
| Waterfront Y/N | Yes |
| Covered Spaces | 4 |
| Other Equipment | Irrigation System |
Amenities
- Foreclosure
- Views
- Short Sale
- New Construction
- Adult 55+
- Lease To Own
- No HOA Fees
- Furnished
- Primary On Main
- Air Conditioning
- Seller Finance
- Green
- Fixer Upper
- Horse
- Golf
- Fireplace
- Deck
- Garage
- Basement
- Pool
Property vs Single Family Average in 37398
Price
Taxes
Year Built
Visits
 The data relating to real estate for sale on this web site comes in part from the Internet Data Exchange Program of RealTracs Solutions as distributed by MLS Grid. Real estate listings held by brokerage firms other than John Jones Real Estate LLC are marked with the Internet Data Exchange Program logo or thumbnail logo and detailed information about them includes the name of the listing brokers.
