

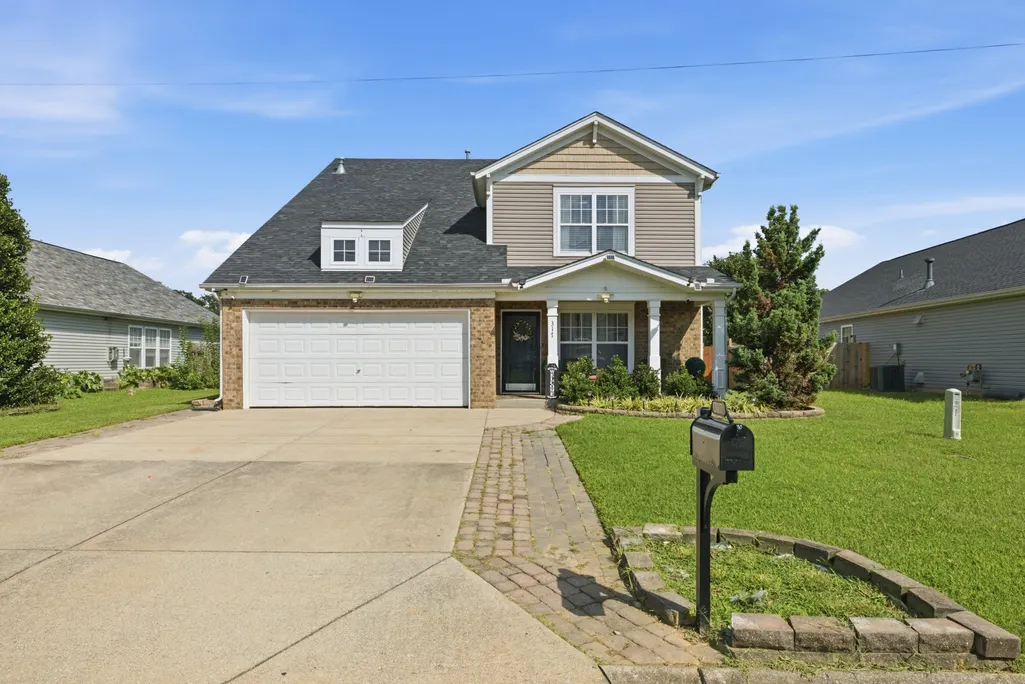
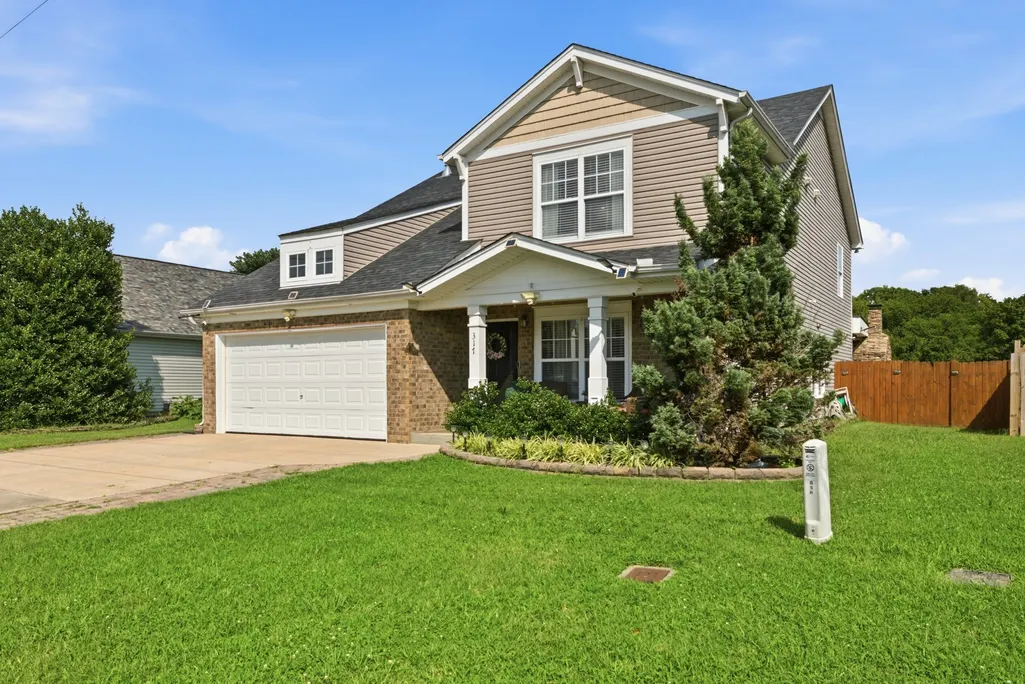
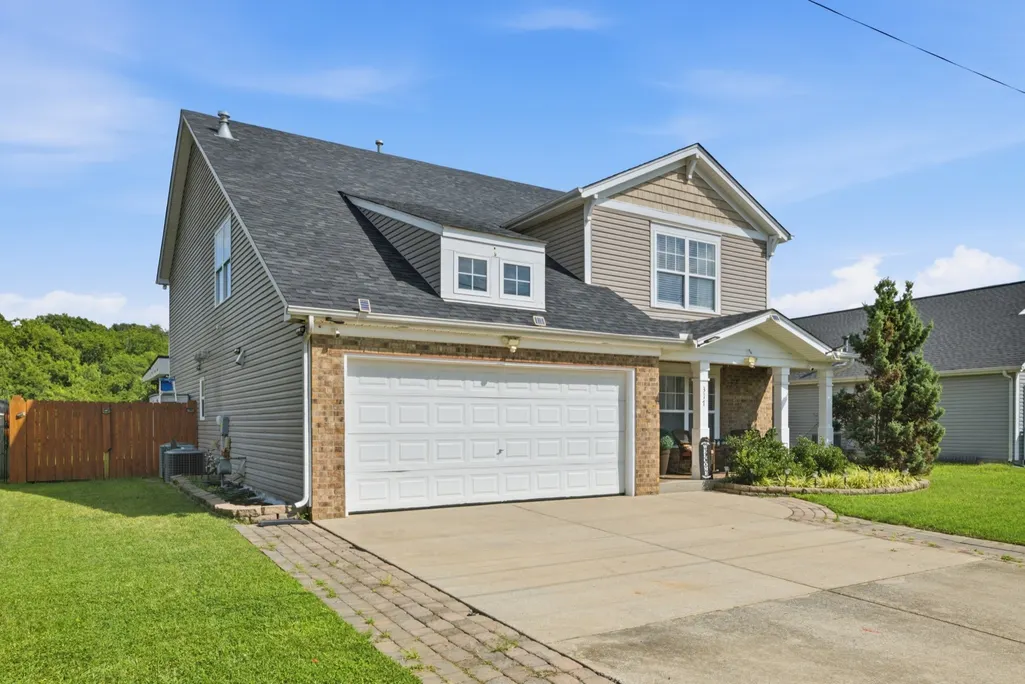
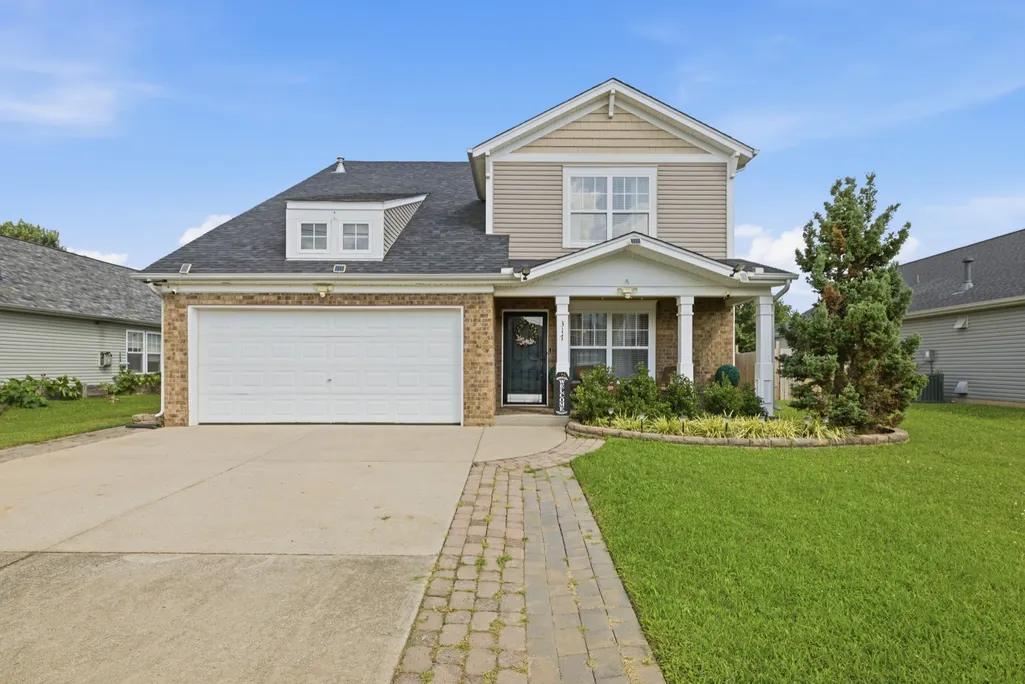










Address
317 Stewart Springs Dr, Smyrna, TN
Price
$ 569,900
Property Attributes
- MLS#3306289
- TypeSingle Family
- Listing Status Active
- CountyRUTHERFORD
- CitySmyrna
- NeighborhoodAdelaide Park
- Zip37167
- Style
- Year Built2007
- Taxes$ 2553
- Price$ 569,900
- Bedrooms5
- Full Bathrooms3
- Half Bathrooms1
- Sqr Footage2938
- Lot Size0.17 Acres
Data Source:
Listing courtesy of RealTracs MLS as distributed by MLS GRID
Property Description
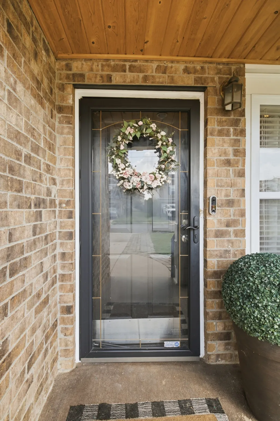
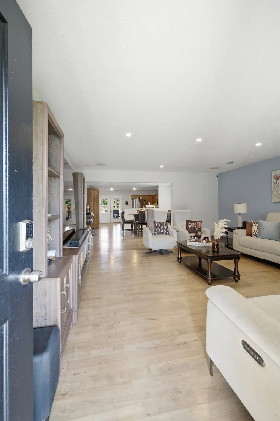
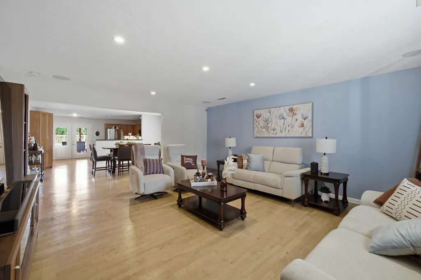
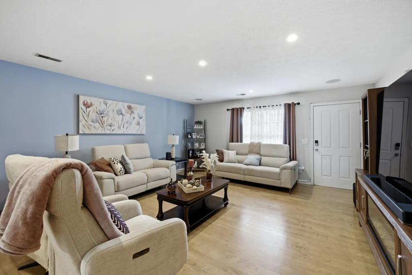
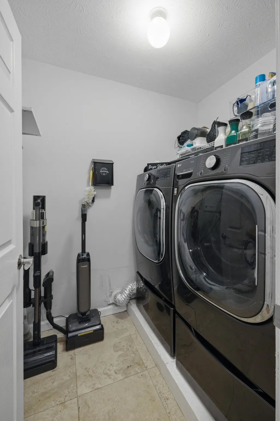
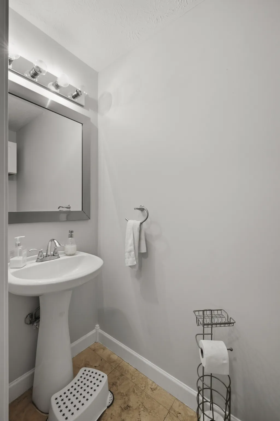
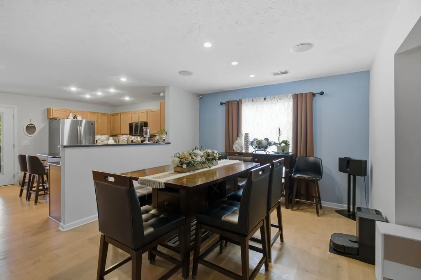
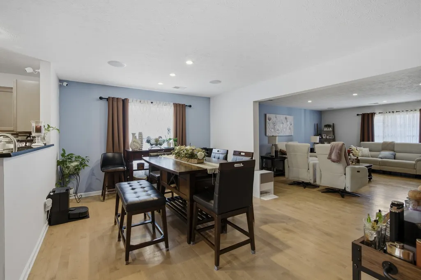
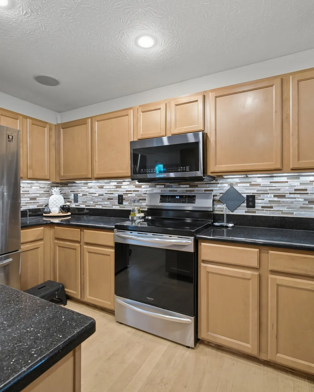
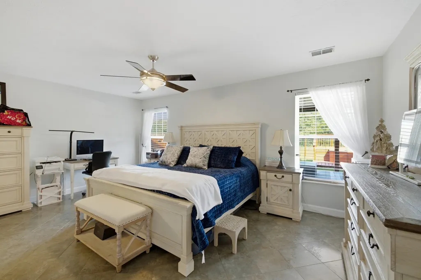
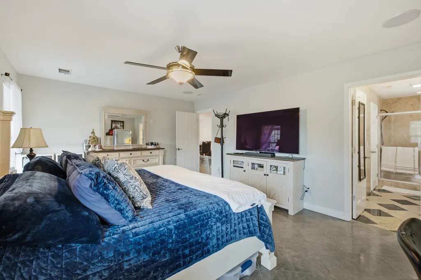
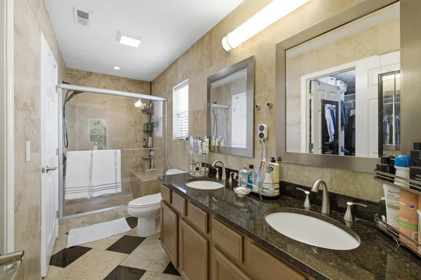
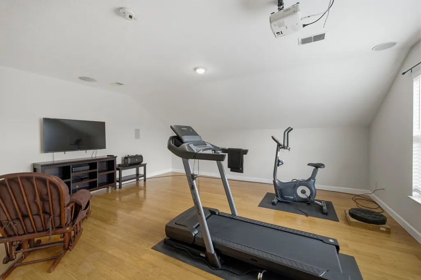
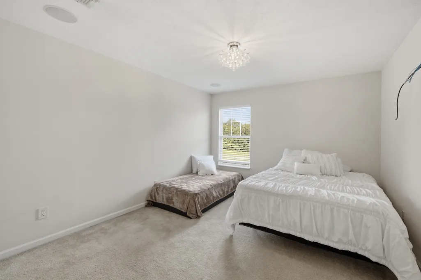
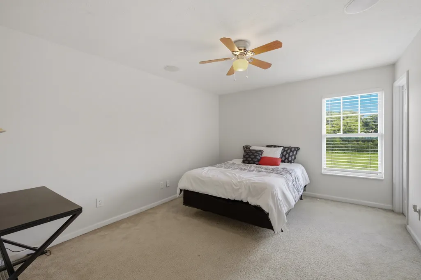
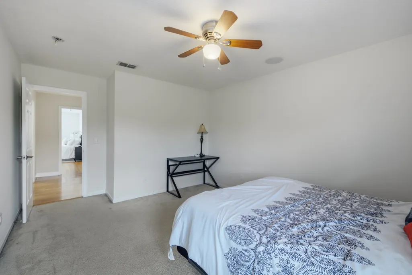
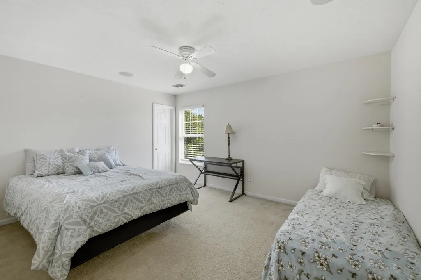
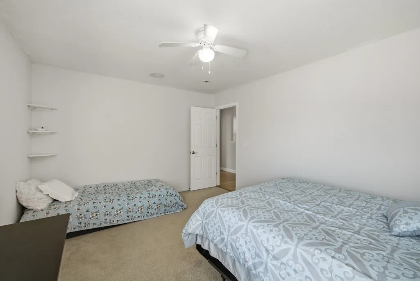
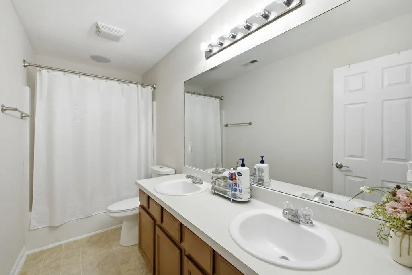
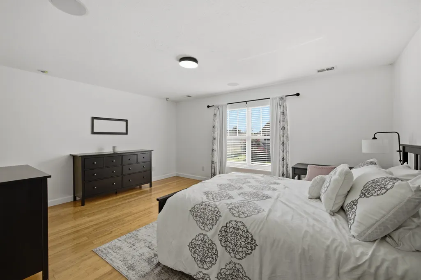
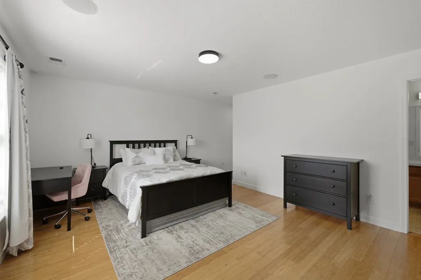
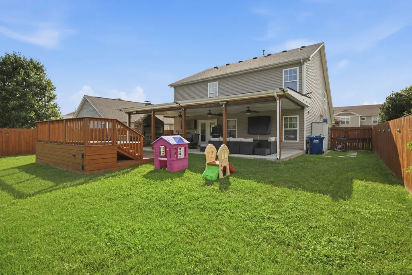
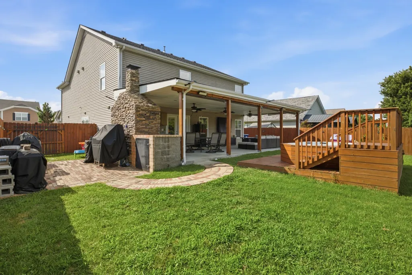
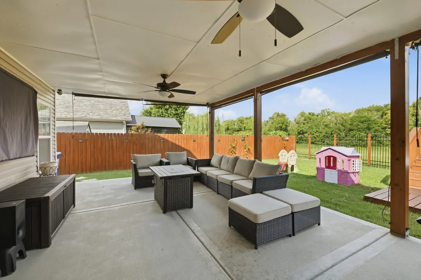
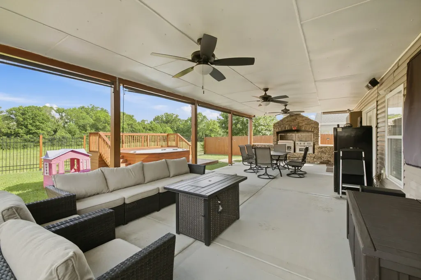
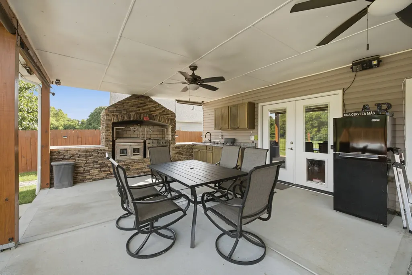
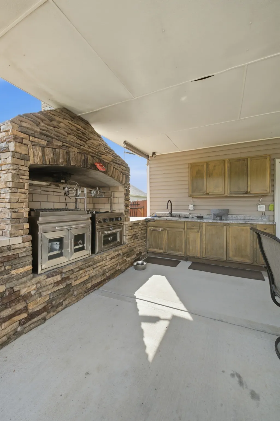
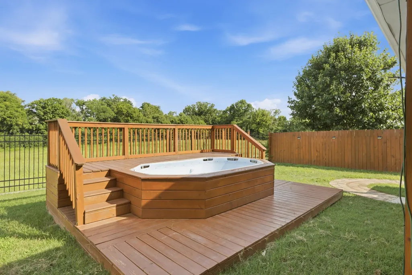
$10,000 PRICE IMPROVEMENT! Space, flexibility, an incredible backyard, and a convenient Smyrna location come together at 317 Stewart Springs Dr. Offering 5 bedrooms, 3.5 baths and 2,938 sq ft, this home stands out with TWO PRIMARY SUITES—including one on the main level and a second upstairs—creating an ideal setup for multi-generational living, guests, or anyone looking for additional privacy and flexibility. The location makes everyday living incredibly convenient. Publix is less than a mile away, with quick access to the Sam Ridley Parkway shopping and dining corridor and I-24, putting groceries, restaurants, retail and major commuter routes just minutes from home. Inside, enjoy beautiful natural wood flooring installed in 2022, a spacious floor plan with plenty of room to gather, and the added peace of mind of a new roof installed in 2023. Then step outside to one of the home’s biggest highlights—a private, fully fenced backyard retreat built for entertaining. Enjoy a renovated patio, custom outdoor kitchen with brick oven, deck and private plunge pool. Whether hosting friends and family, grilling on the weekend or simply relaxing at home, this outdoor space is something you don’t find every day. With nearly 3,000 sq ft, two primary suites, a main-level primary, impressive outdoor entertaining space and outstanding access to I-24 and everyday conveniences, this home offers a combination that’s hard to find. Take advantage of the $10,000 price improvement and schedule your private showing today!
| Elementary School | Middle School | High School |
|---|---|---|
| Rocky Fork Elementary School | Rocky Fork Middle School | Smyrna High School |
| Price History | |
|---|---|
| 7/25/2026 | Listed $579,900 |
| 9/17/2026 | 2$569,900 |
General Features
| Living Area | 2938 |
|---|---|
| Sewer | Public Sewer |
| Heating | Central,Electric,Natural Gas |
| Cooling | Central Air |
| Utilities | Electricity Available,Natural Gas Available,Water Available |
| Possession | Close Of Escrow |
| Appliances | Electric Oven,Electric Range,Dishwasher,Microwave,Refrigerator |
| HOA Fee | 20 |
| Garage Spaces | 2 |
| Patio/Porch Features | Patio,Screened |
| Construction Materials | Brick,Vinyl Siding |
| Pets Allowed | Yes |
| Year Built | 2007 |
| Stories Count | 2 |
| Levels | One |
| Property Subtype | Single Family Residence |
| Assoc Fee Paid Per | Monthly |
| County | Rutherford County,TN |
| New Construction | No |
| Property Type | Residential |
| Attached Garage | Yes |
| Subdivision Name | Adelaide Park Ph 2 |
| Garage Y/N | Yes |
| Full Baths | 3 |
| Status | Active |
| Buyer Financing | Conventional,FHA,VA |
| Directions | From I-24 East - Exit 70. Left on Almaville Rd; Right on Callaway Dr. Left on Stewart Springs Dr. Home is on the right. |
| High School | Smyrna High School |
| City | Smyrna |
| Senior Community Y/N | No |
| Lot Size Units | Acres |
| Elementary School | Rocky Fork Elementary School |
| Property Attached Y/N | No |
| Year Built Details | Approximate |
| Tax Annual Amount | 2553 |
| Middle/Junior High School | Rocky Fork Middle School |
| Building Area Units | Square Feet |
| Living Area Units | Square Feet |
| Standard Status | Active |
Interior Features
| Basement | None |
|---|---|
| Flooring | Carpet,Wood,Tile |
| Air Conditioning Y/N | Yes |
| Heating Y/N | Yes |
| Above Grade Finished Area | 2938 |
| Half Baths | 1 |
| Laundry Features | Washer Hookup |
| Total Bedrooms | 5 |
| Main Level Bedrooms | 1 |
| Below Grade Finished Area Unit Type | Square Feet |
| LivingAreaSource | Assessor |
| Below Grade Finished Area Source | Assessor |
| Above Grade Finished Area Source | Assessor |
| Above Grade Finished Area Unit Type | Square Feet |
| Total Baths | 4 |
Exterior Features
| Fencing | Back Yard |
|---|---|
| Parking Features | Garage Faces Front |
| Water Source | Public |
| Total Parking | 2 |
| Lot Size Area | 0.17 |
| Building Area Total | 2938 |
| Lot Dimensions | 58.01 X 124.44 IRR |
| Lot Size Acres | 0.17 |
| Lot Size Source | Calculated from Plat |
| Waterfront Y/N | No |
| Covered Spaces | 2 |
Amenities
- Foreclosure
- Views
- Short Sale
- New Construction
- Adult 55+
- Lease To Own
- No HOA Fees
- Furnished
- Primary On Main
- Air Conditioning
- Seller Finance
- Green
- Fixer Upper
- Horse
- Golf
- Fireplace
- Deck
- Garage
- Basement
- Pool
Property vs Single Family Average in 37167
Price
Taxes
Year Built
Visits
 The data relating to real estate for sale on this web site comes in part from the Internet Data Exchange Program of RealTracs Solutions as distributed by MLS Grid. Real estate listings held by brokerage firms other than John Jones Real Estate LLC are marked with the Internet Data Exchange Program logo or thumbnail logo and detailed information about them includes the name of the listing brokers.
