


















Address
1261 Highway 48 S, Dickson, TN
Price
$ 5,780,000
Property Attributes
- MLS#3251446
- TypeSingle Family
- Listing Status Active
- CountyDICKSON
- CityDickson
- Zip37055
- StyleCraftsman
- Year Built2019
- Taxes$ 3341
- Price$ 5,780,000
- Bedrooms3
- Full Bathrooms3
- Half Bathrooms1
- Sqr Footage2943
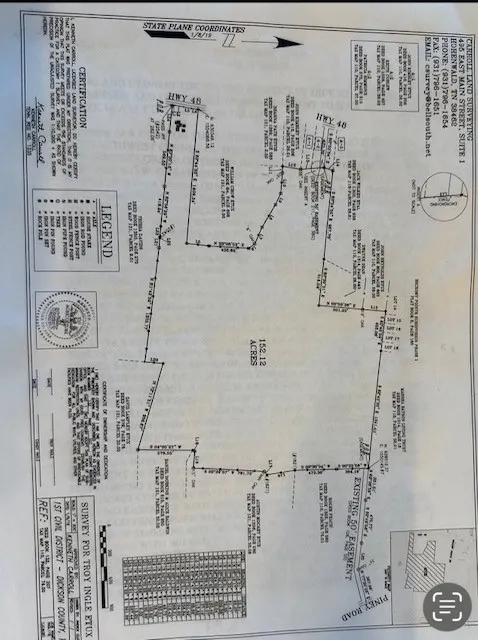
- Lot Size152 Acres
Data Source:
Listing courtesy of RealTracs MLS as distributed by MLS GRID
Property Description
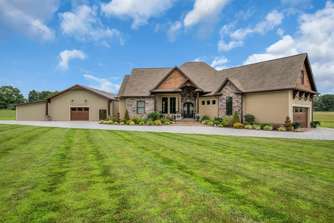
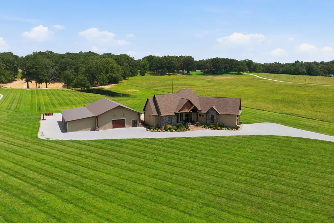
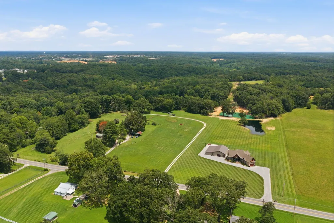
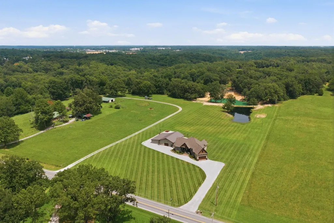
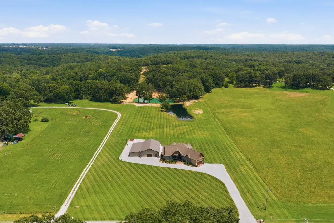
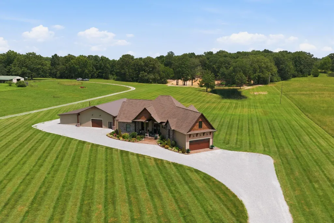
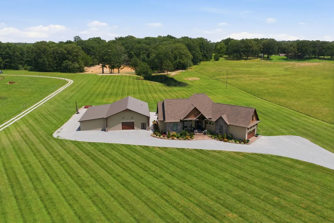
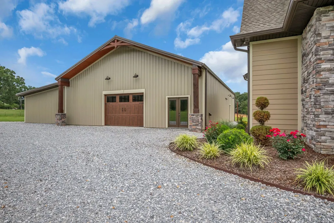
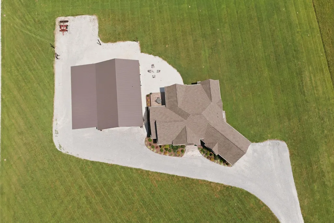
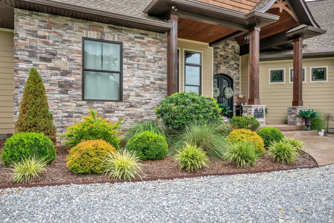
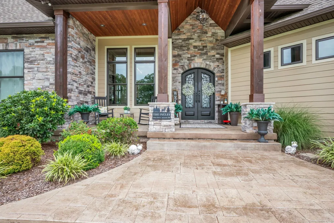
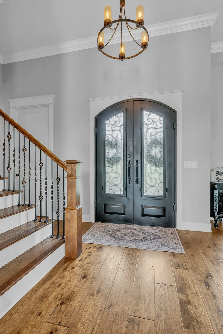
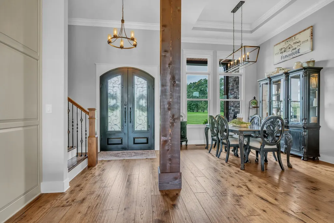
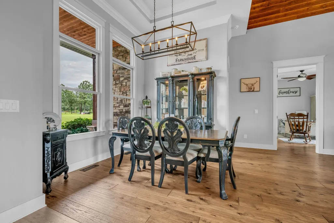
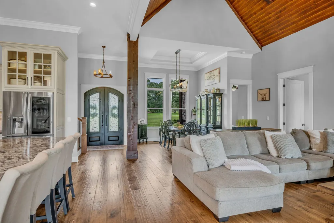
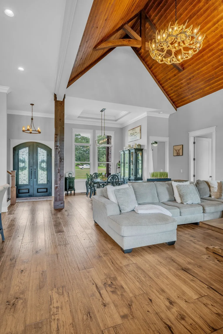
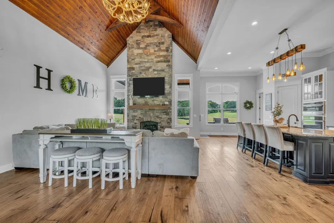
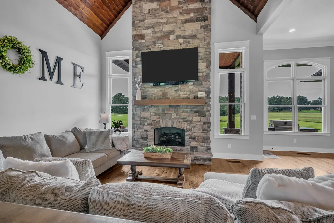
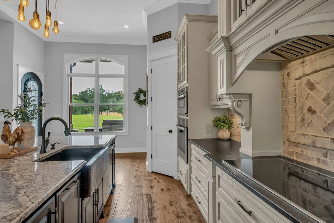
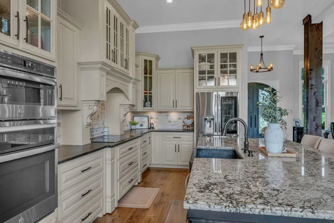
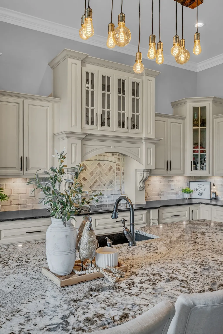
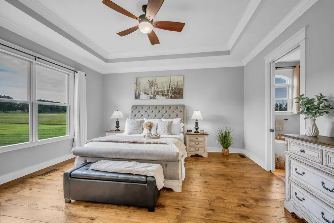
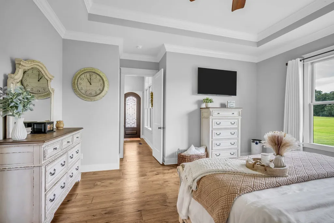
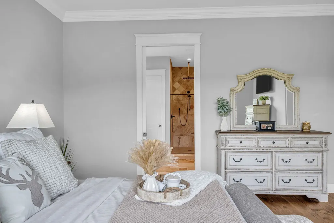
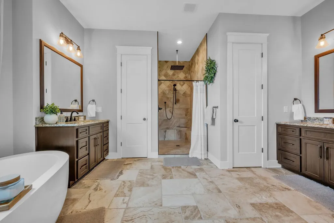
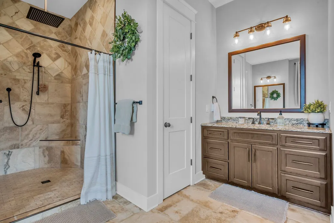
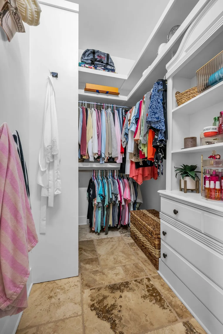
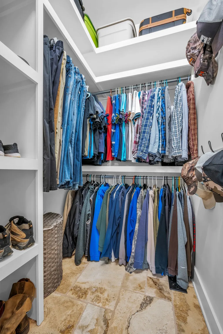
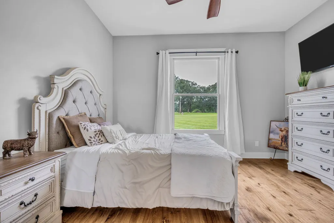
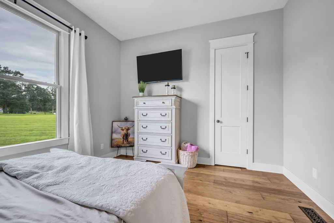
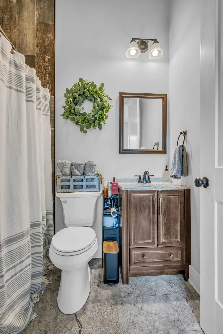
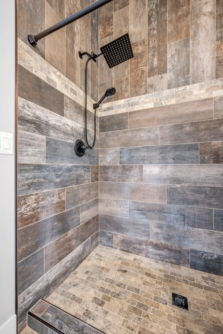
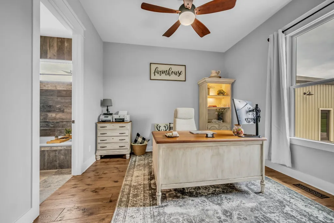
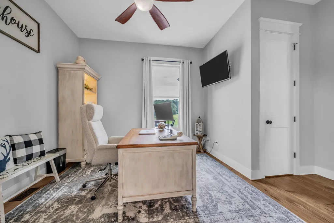
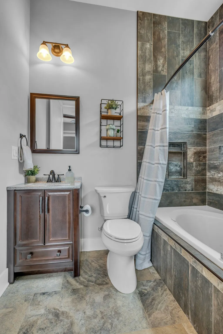
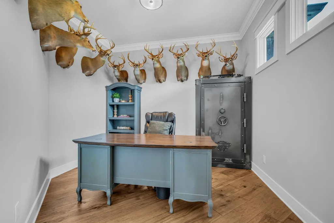
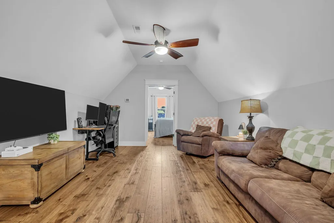
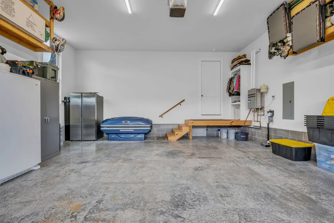
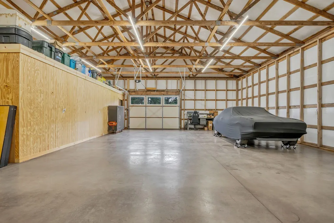
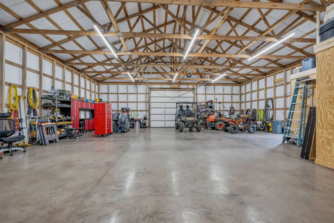
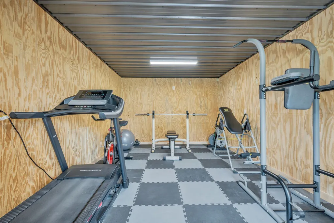
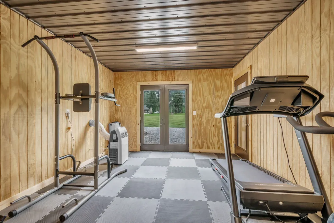
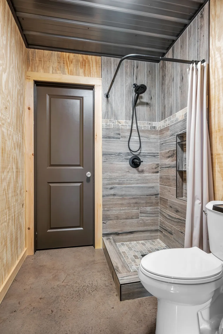
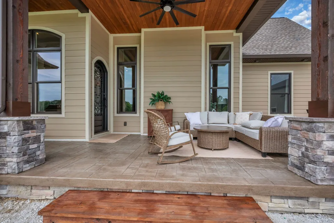
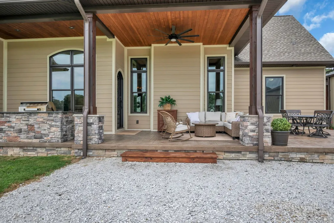
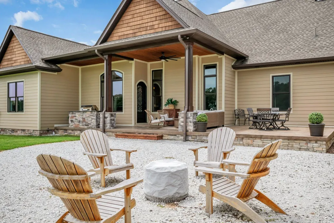
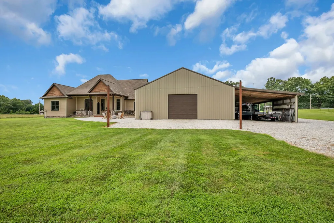
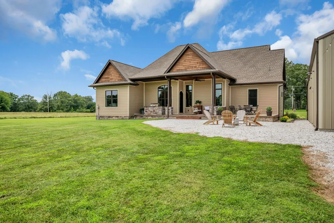
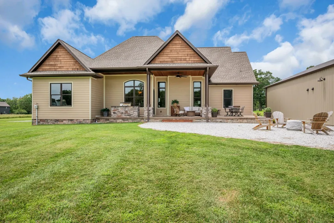
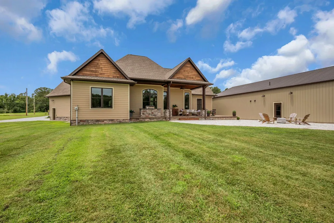
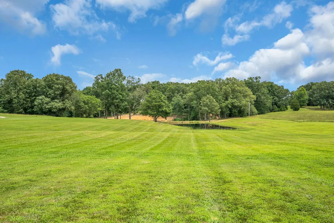
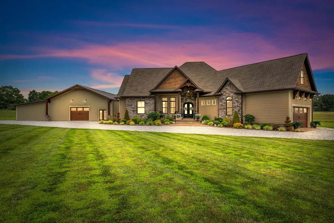
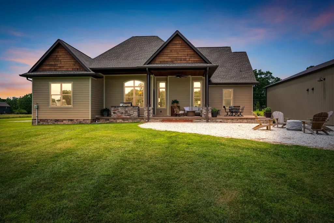
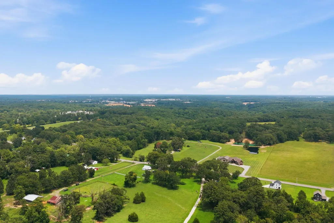
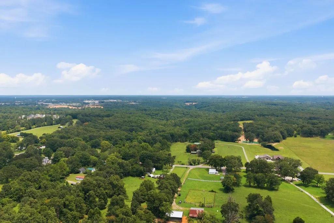
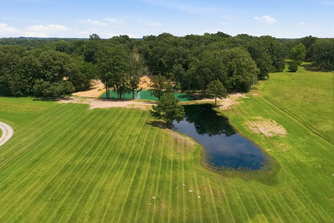
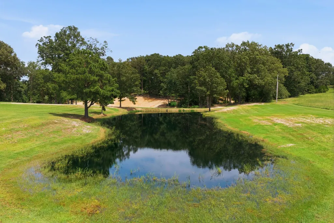
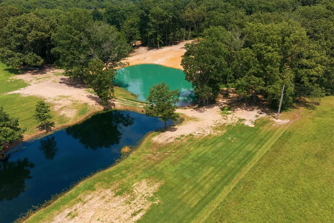
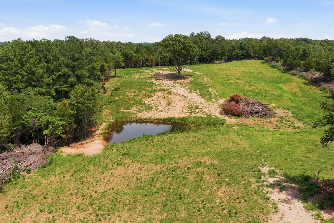
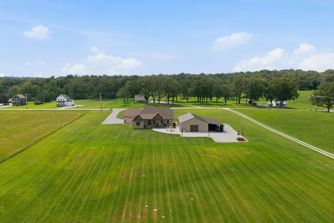
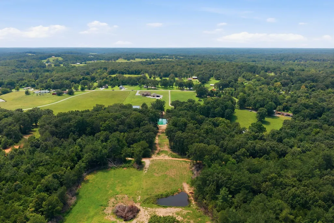
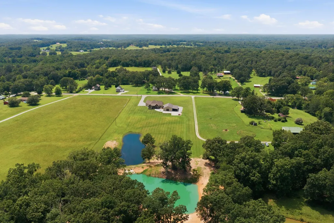
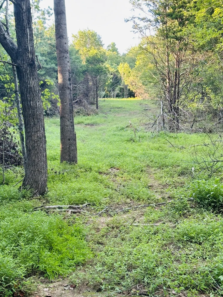
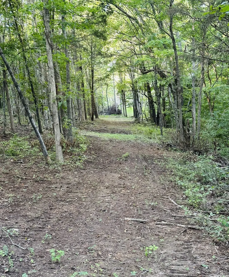
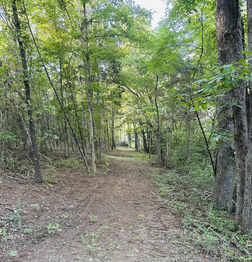
This home makes a statement! A rare opportunity to own 152± acres in the heart of Dickson, just minutes from downtown and approximately two miles from shopping, restaurants, and everyday conveniences. This custom-built estate offers the perfect combination of luxury, privacy, and endless possibilities. The 3-bedroom, 3.5-bath home features an open floor plan with soaring vaulted ceilings, exposed wood beams, a stunning floor-to-ceiling stone gas fireplace, and a chef's kitchen complete with custom cabinetry, stainless steel appliances, and a hammered copper farmhouse sink. An office provides the ideal work-from-home space, while the main-level primary suite offers a spa-inspired bath with a soaking tub, tiled shower, dual vanities, and spacious his-and-her walk-in closets. Upstairs, you'll find a large bonus area with one room perfect for entertaining and another that could easily serve as a fourth bedroom, home gym, hobby room, or additional office. The encapsulated crawl space includes a dehumidifier for added efficiency and peace of mind. Home offers a tankless water heater. Outdoor living is designed for entertaining with a spacious covered patio, additional open patio, and a custom stone outdoor kitchen featuring a built-in KitchenAid natural gas grill. Beautiful wood ceilings accent both the front and rear porches, while stamped concrete, wrought iron doors, and professional landscaping complete the home's impressive curb appeal. The matching 40' x 60' shop includes a full bath with tiled shower, laundry area, walk-in closet, and a finished flex room ideal for a guest suite, office, or workout space. The property features multiple ponds, established food plots, and abundant wildlife, making it ideal for hunting, recreation, farming, or simply enjoying the beauty and privacy of Middle Tennessee. Properties of this caliber rarely become available, making this a truly exceptional opportunittionality, and an unmatched lifestyle. see mls 3251340 for land only
| Elementary School | Middle School | High School |
|---|---|---|
| Centennial Elementary | Dickson Middle School | Dickson County High School |
| Price History | |
|---|---|
| 6/27/2026 | Listed $5,780,000 |
General Features
| Living Area | 2943 |
|---|---|
| Sewer | Septic Tank |
| Heating | Central,Electric,Heat Pump,Natural Gas |
| Cooling | Ceiling Fan(s),Central Air,Electric,Gas |
| Utilities | Electricity Available,Natural Gas Available,Water Available,Cable Connected |
| Possession | Negotiable |
| Roof | Shingle |
| Appliances | Built-In Electric Oven,Cooktop,Dishwasher,Microwave,Refrigerator,Stainless Steel Appliance(s) |
| Garage Spaces | 2 |
| Patio/Porch Features | Porch,Covered,Patio |
| Architectural Style | Craftsman |
| Security Features | Carbon Monoxide Detector(s),Smoke Detector(s) |
| Construction Materials | Hardboard Siding,Stone,Wood Siding |
| Year Built | 2019 |
| Stories Count | 2 |
| Topography | Cleared,Level,Rolling Slope,Wooded |
| Levels | One |
| Property Subtype | Single Family Residence |
| County | Dickson County,TN |
| New Construction | No |
| Property Type | Residential |
| Attached Garage | Yes |
| Subdivision Name | none |
| Garage Y/N | Yes |
| Full Baths | 3 |
| Status | Active |
| Directions | I-40 West,Exit 172 turn right onto Highway 46 go 3.6 miles and turn left onto Beasley drive go 1.7 miles and turn left onto Highway 48 S go go another 1.7 and the property is on the left. |
| High School | Dickson County High School |
| City | Dickson |
| Senior Community Y/N | No |
| Lot Size Units | Acres |
| Elementary School | Centennial Elementary |
| Property Attached Y/N | No |
| Year Built Details | Existing |
| Tax Annual Amount | 3341 |
| Middle/Junior High School | Dickson Middle School |
| Building Area Units | Square Feet |
| Living Area Units | Square Feet |
| Standard Status | Active |
Interior Features
| Interior Amenities | High Speed Internet |
|---|---|
| Basement | Crawl Space |
| Flooring | Other,Tile |
| Total Fireplaces | 1 |
| Air Conditioning Y/N | Yes |
| Heating Y/N | Yes |
| Fireplace Y/N | Yes |
| Above Grade Finished Area | 2943 |
| Half Baths | 1 |
| Total Bedrooms | 3 |
| Main Level Bedrooms | 3 |
| Below Grade Finished Area Unit Type | Square Feet |
| LivingAreaSource | Owner |
| Below Grade Finished Area Source | Owner |
| Above Grade Finished Area Source | Owner |
| Above Grade Finished Area Unit Type | Square Feet |
| Total Baths | 4 |
Exterior Features
| Exterior Amenities | Gas Grill,Smart Camera(s)/Recording |
|---|---|
| Parking Features | Garage Door Opener,Attached |
| Lot Features | Cleared,Level,Rolling Slope,Wooded |
| Water Source | Public |
| Total Parking | 2 |
| Lot Size Area | 152 |
| Building Area Total | 2943 |
| Lot Size Acres | 152 |
| Lot Size Source | Assessor |
| Waterfront Y/N | No |
| Covered Spaces | 2 |
Amenities
- Foreclosure
- Views
- Short Sale
- New Construction
- Adult 55+
- Lease To Own
- No HOA Fees
- Furnished
- Primary On Main
- Air Conditioning
- Seller Finance
- Green
- Fixer Upper
- Horse
- Golf
- Fireplace
- Deck
- Garage
- Basement
- Pool
Property vs Single Family Average in 37055
Price
Taxes
Year Built
Visits
 The data relating to real estate for sale on this web site comes in part from the Internet Data Exchange Program of RealTracs Solutions as distributed by MLS Grid. Real estate listings held by brokerage firms other than John Jones Real Estate LLC are marked with the Internet Data Exchange Program logo or thumbnail logo and detailed information about them includes the name of the listing brokers.
