

Open House Sun, Sep 27th 01:00 PM - 03:00 PM



























Address
113 Tattnall Ct, Gallatin, TN
Price
$ 2,195,000
Property Attributes
- MLS#3224272
- TypeSingle Family
- Listing Status Active
- CountySUMNER
- CityGallatin
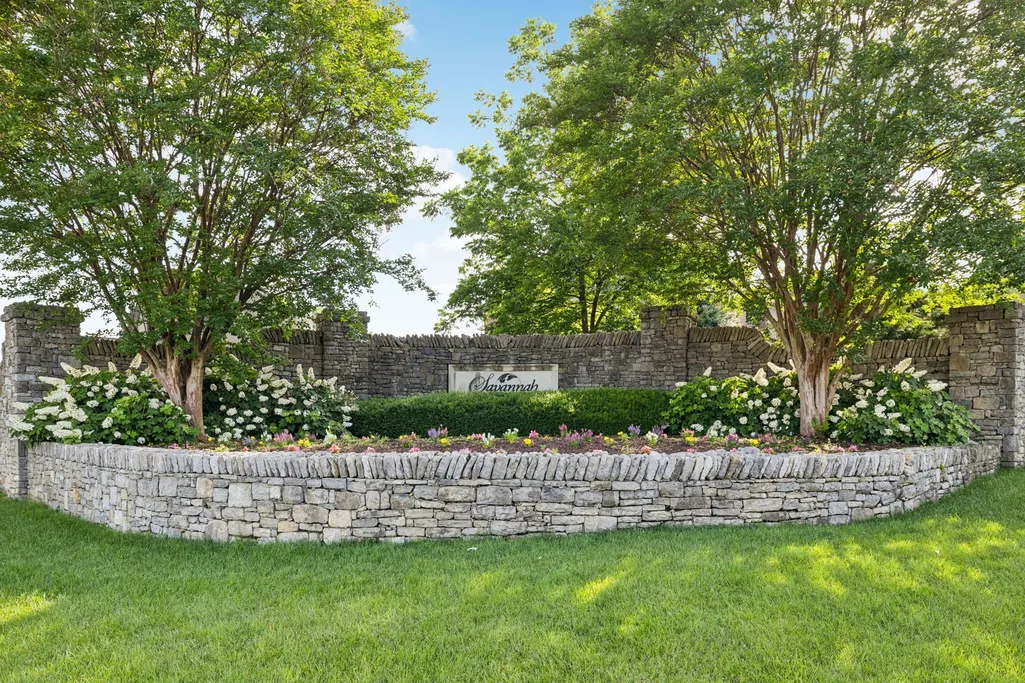
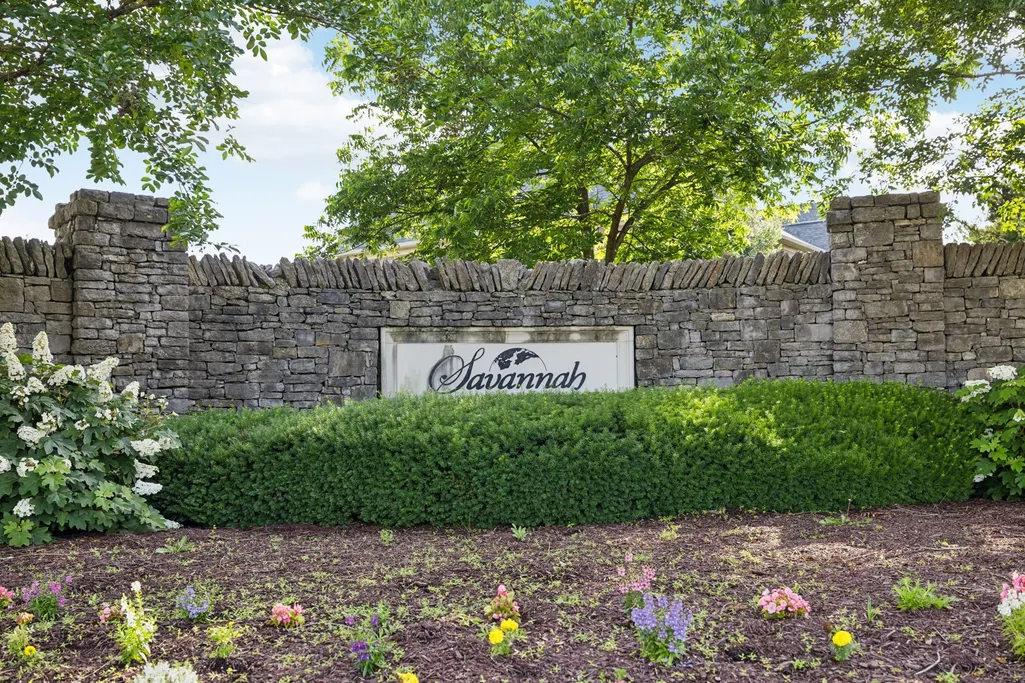
- NeighborhoodSavannah
- Zip37066
- Style
- Year Built2005
- Taxes$ 7387
- Price$ 2,195,000
- Bedrooms5
- Full Bathrooms5
- Half Bathrooms1
- Sqr Footage8673
- Lot Size0.97 Acres
Data Source:
Listing courtesy of RealTracs MLS as distributed by MLS GRID
Property Description
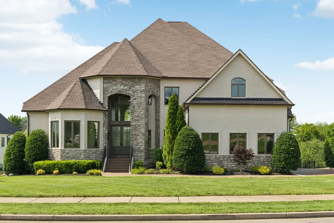
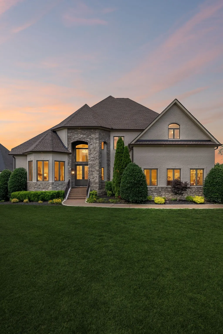
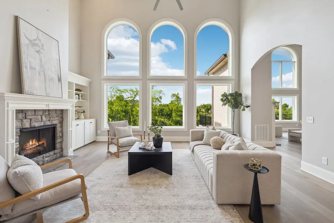
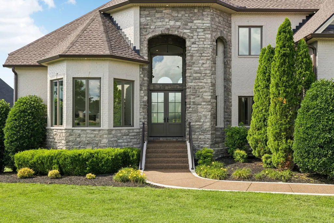
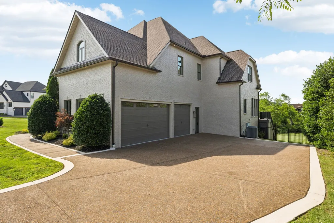
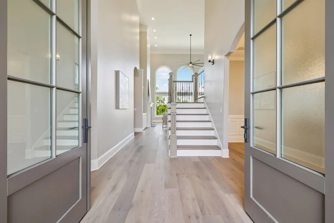
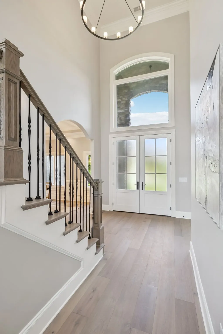
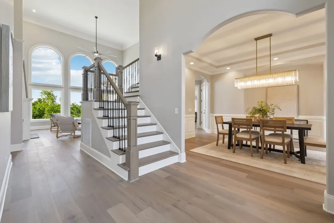
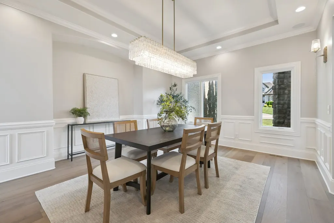
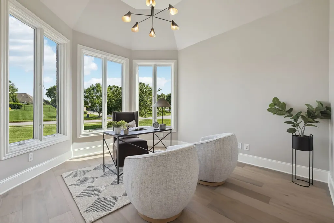
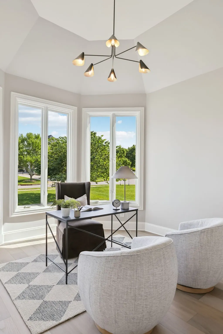
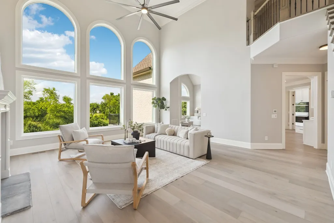
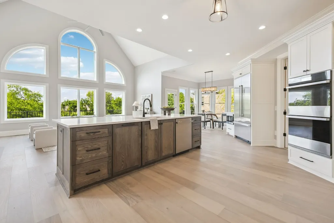
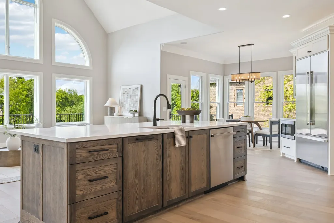
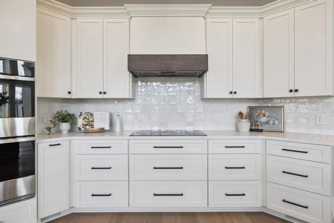
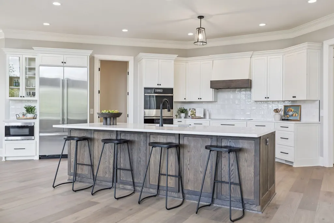
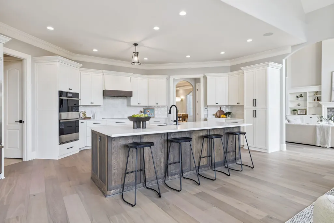
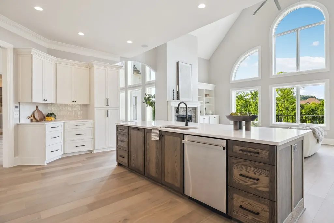
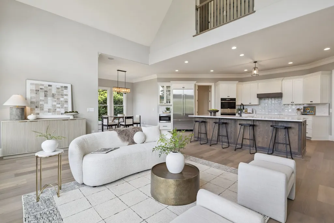
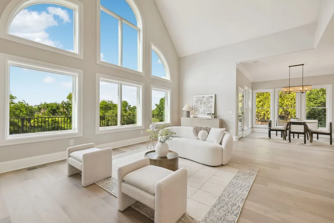
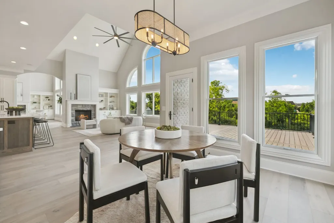
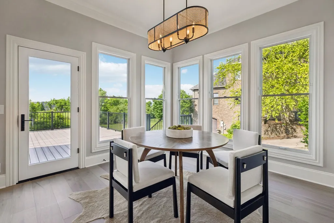
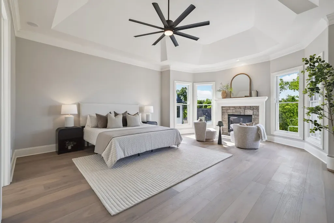
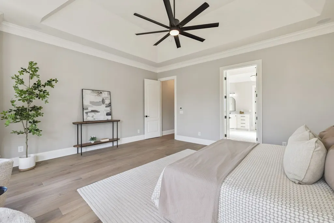
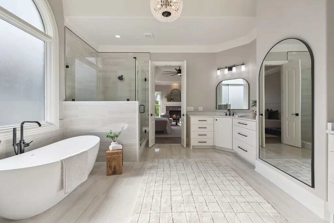
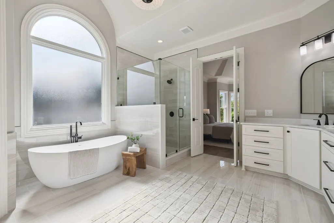
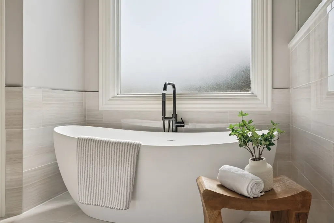
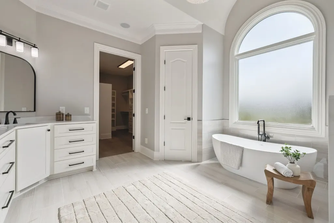
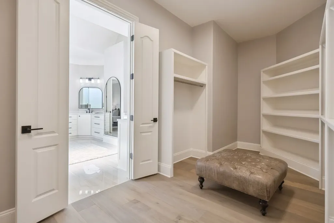
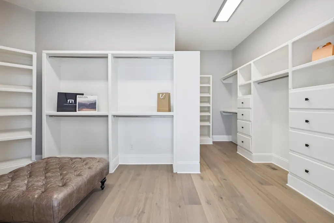
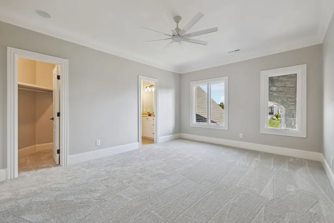
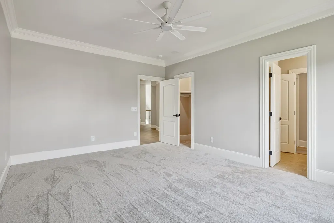
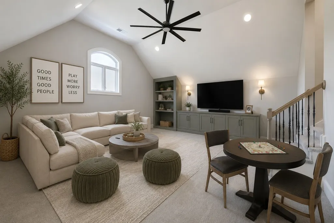
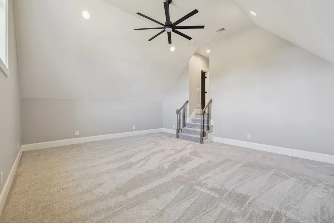
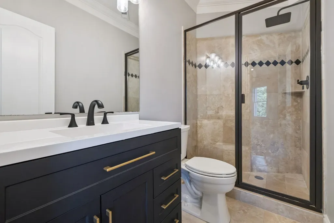
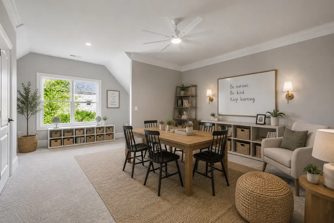
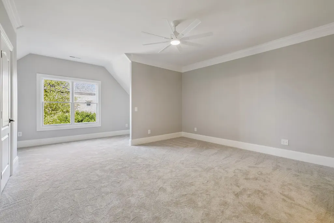
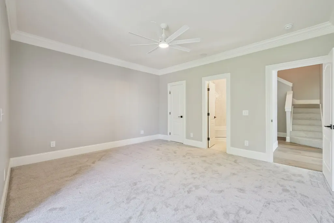
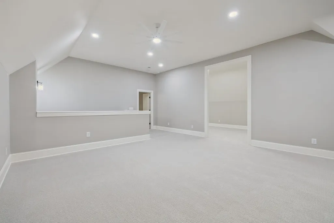
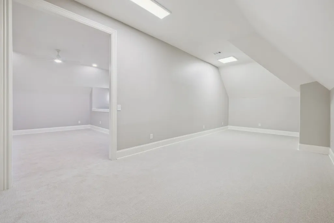
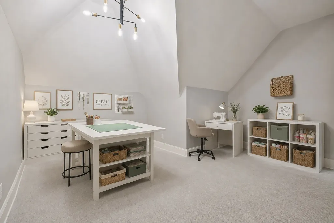
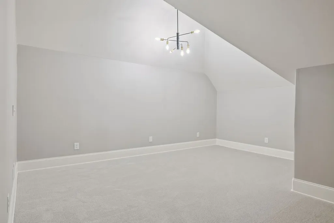
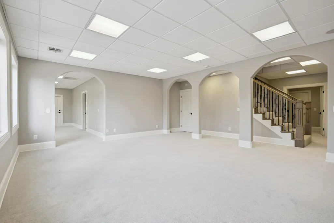
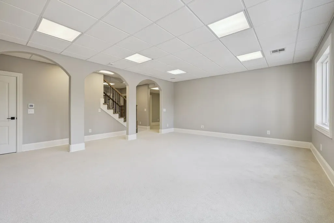
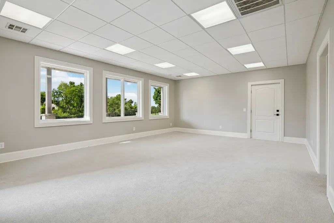
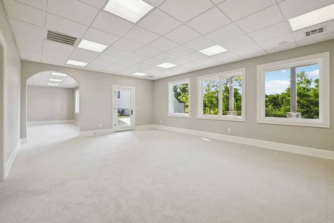
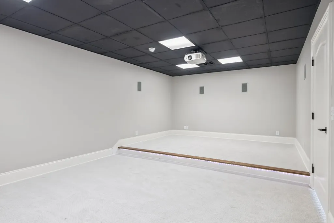
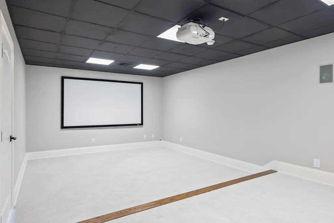
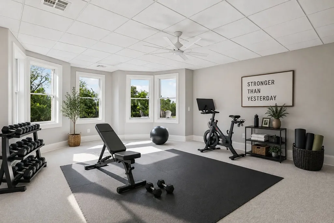
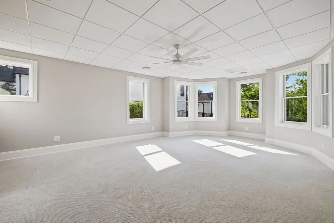
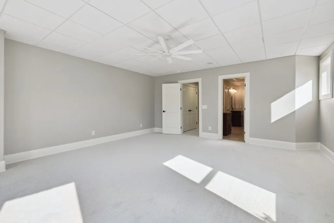
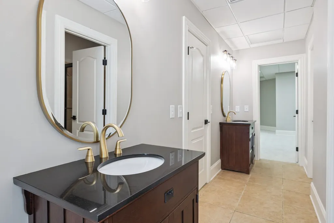
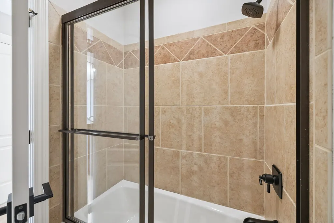
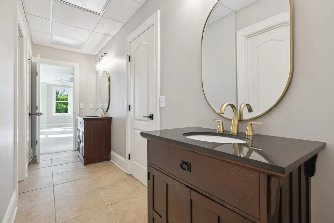
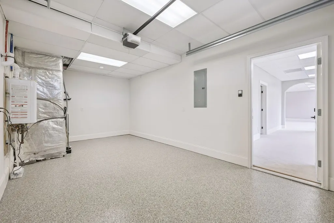
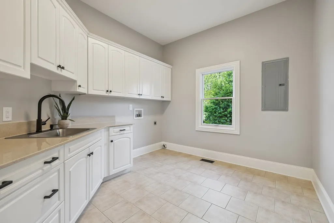
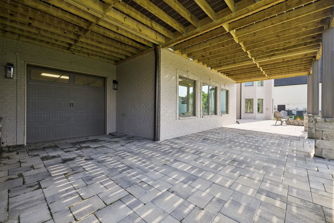
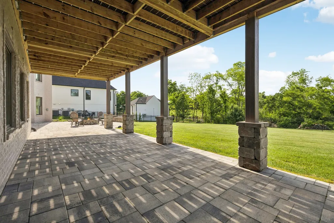
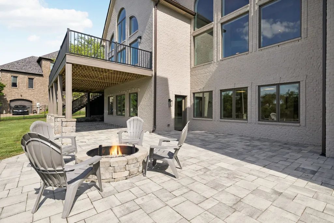
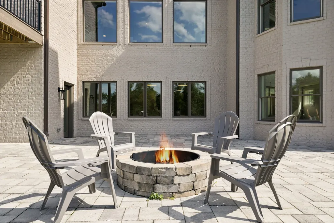
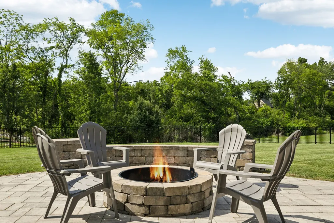
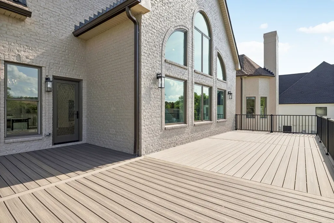
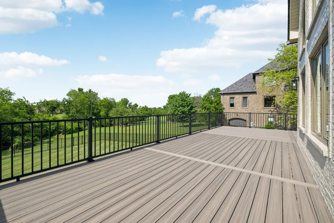
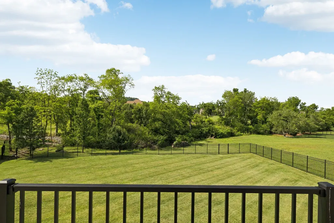
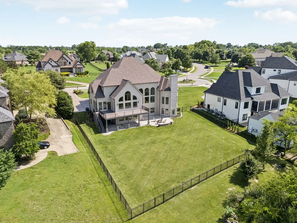
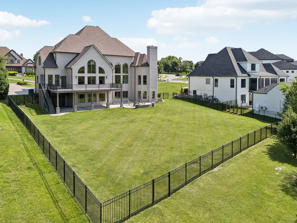
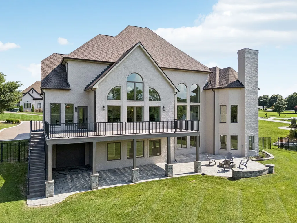
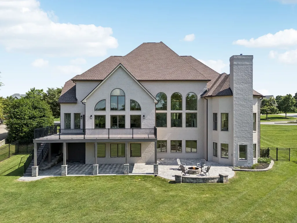
Located in Savannah just minutes from the lake, this extensively renovated home offers over 8,600 square feet across four finished levels designed for gathering, entertaining, and everyday living. Soaring two story ceilings, a dramatic wall of windows, multiple fireplaces, and expansive living spaces create a warm yet impressive atmosphere throughout. The fully reimagined kitchen with JennAir appliances opens seamlessly into the main living area, while the main level primary suite features its own fireplace, spa inspired bath, oversized shower, soaking tub, and custom walk in closet. Each secondary bedroom includes private bath access, with additional bonus and flex spaces ideal for media, recreation, office, fitness, or guest use. The finished walkout basement offers incredible versatility with a media room, storm shelter area, full bath, and space for future multigenerational living with kitchenette potential. Renovated from the studs outward, nearly every surface, finish, and system has been updated. Outdoor living includes a large composite deck, covered patio wired for a hot tub, fire pit area, and tree lined backyard.
| Elementary School | Middle School | High School |
|---|---|---|
| Jack Anderson Elementary | Station Camp Middle School | Station Camp High School |
| Price History | |
|---|---|
| 5/29/2026 | Listed $2,297,000 |
| 7/8/2026 | 5$2,195,000 |
General Features
| Living Area | 8673 |
|---|---|
| Sewer | Public Sewer |
| Heating | Central |
| Cooling | Central Air |
| Utilities | Water Available |
| Possession | Close Of Escrow |
| Appliances | Built-In Electric Oven,Double Oven,Built-In Electric Range,Dishwasher,Disposal,Microwave,Refrigerator,Stainless Steel Appliance(s) |
| HOA Fee | 55 |
| Garage Spaces | 3 |
| Patio/Porch Features | Patio,Covered,Porch,Deck |
| Construction Materials | Brick,Stone |
| Year Built | 2005 |
| Stories Count | 4 |
| Levels | Three Or More |
| Property Subtype | Single Family Residence |
| Assoc Fee Paid Per | Monthly |
| County | Sumner County,TN |
| New Construction | No |
| Property Type | Residential |
| Association Amenities | Sidewalks,Underground Utilities |
| Attached Garage | No |
| Energy Efficient | Water Heater |
| Subdivision Name | Savannah |
| Garage Y/N | Yes |
| Full Baths | 5 |
| Status | Active |
| Directions | I-65 N to Vietnam Veterans Blvd. Take exit 9 Vietnam Veterans Blvd. Merge onto US-31E N/E Main St Continue to follow US-31E N,Right onto Gorden Crossing,Left onto Gaston St,Left onto Tattnall Ct. |
| High School | Station Camp High School |
| City | Gallatin |
| Senior Community Y/N | No |
| Lot Size Units | Acres |
| Elementary School | Jack Anderson Elementary |
| Property Attached Y/N | No |
| Year Built Details | Renovated |
| Tax Annual Amount | 7387 |
| Middle/Junior High School | Station Camp Middle School |
| Building Area Units | Square Feet |
| Living Area Units | Square Feet |
| Standard Status | Active |
Interior Features
| Interior Amenities | Bookcases,Built-in Features,Ceiling Fan(s),Central Vacuum,Entrance Foyer,Extra Closets,High Ceilings,Pantry,Redecorated,Walk-In Closet(s),High Speed Internet |
|---|---|
| Basement | Finished,Full |
| Flooring | Carpet,Wood,Luxury Vinyl,Tile |
| Total Fireplaces | 3 |
| Air Conditioning Y/N | Yes |
| Heating Y/N | Yes |
| Fireplace Y/N | Yes |
| Above Grade Finished Area | 5839 |
| Half Baths | 1 |
| Total Bedrooms | 5 |
| Below Grade Finished Area | 2834 |
| Main Level Bedrooms | 1 |
| Below Grade Finished Area Unit Type | Square Feet |
| LivingAreaSource | Professional Measurement |
| Below Grade Finished Area Source | Professional Measurement |
| Above Grade Finished Area Source | Professional Measurement |
| Above Grade Finished Area Unit Type | Square Feet |
| Total Baths | 6 |
Exterior Features
| Exterior Amenities | Storm Shelter |
|---|---|
| Fencing | Back Yard |
| Parking Features | Garage Door Opener,Garage Faces Side,Aggregate |
| Water Source | Public |
| Total Parking | 3 |
| Lot Size Area | 0.97 |
| Building Area Total | 8673 |
| Lot Dimensions | 110.57 X 365.97 IRR |
| Lot Size Acres | 0.97 |
| Lot Size Source | Calculated from Plat |
| Waterfront Y/N | No |
| Covered Spaces | 3 |
| Other Equipment | Irrigation System,Intercom |
Amenities
- Foreclosure
- Views
- Short Sale
- New Construction
- Adult 55+
- Lease To Own
- No HOA Fees
- Furnished
- Primary On Main
- Air Conditioning
- Seller Finance
- Green
- Fixer Upper
- Horse
- Golf
- Fireplace
- Deck
- Garage
- Basement
- Pool
Property vs Single Family Average in 37066
Price
Taxes
Year Built
Visits
 The data relating to real estate for sale on this web site comes in part from the Internet Data Exchange Program of RealTracs Solutions as distributed by MLS Grid. Real estate listings held by brokerage firms other than John Jones Real Estate LLC are marked with the Internet Data Exchange Program logo or thumbnail logo and detailed information about them includes the name of the listing brokers.
