






Address
108 Albemarle Dr, Tullahoma, TN
Price
$ 479,900
Property Attributes
- MLS#3158896
- TypeSingle Family
- Listing Status Active
- CountyCOFFEE
- CityTullahoma
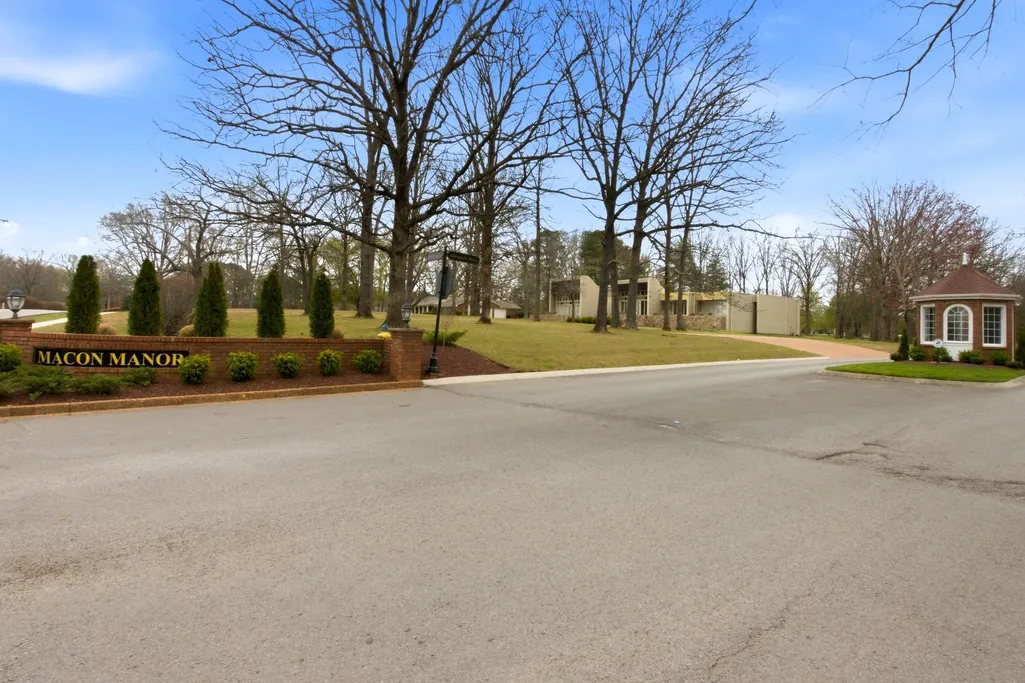
- NeighborhoodMacon Manor
- Zip37388
- Style
- Year Built1995
- Taxes$ 3663
- Price$ 479,900
- Bedrooms4
- Full Bathrooms2
- Half Bathrooms1
- Sqr Footage2795
- Lot Size0.46 Acres
Data Source:
Listing courtesy of RealTracs MLS as distributed by MLS GRID
Property Description
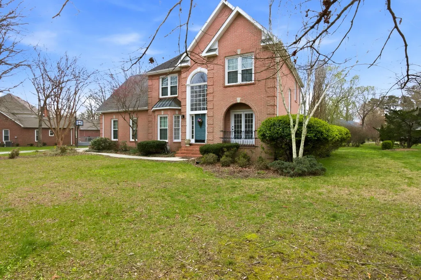
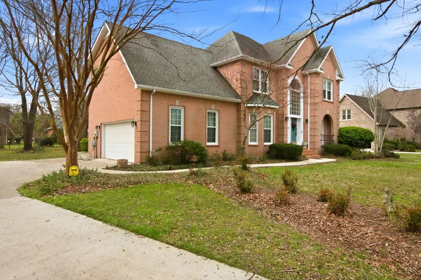
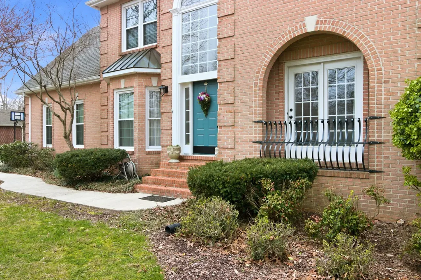
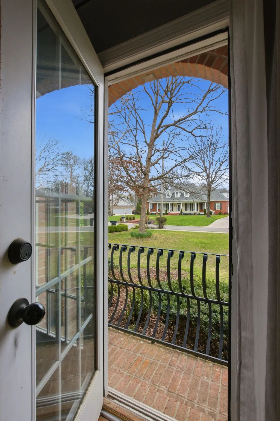
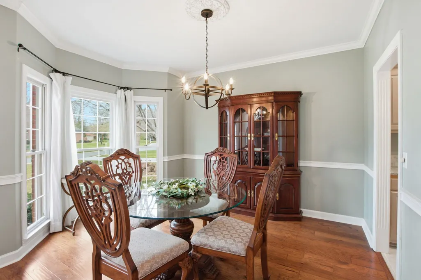
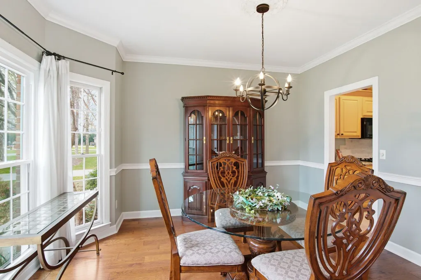
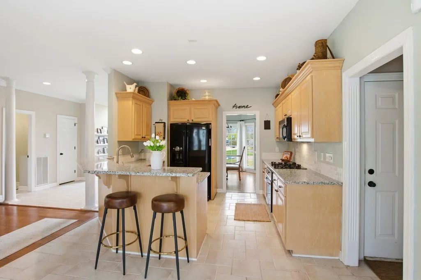
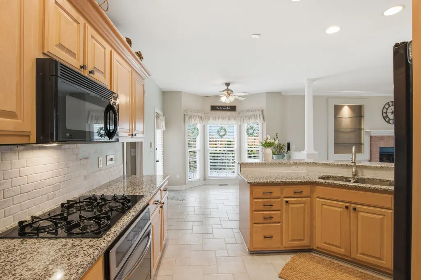
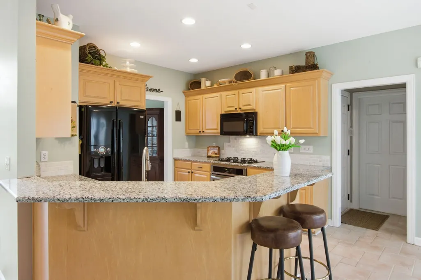
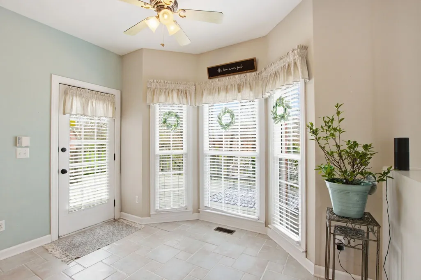
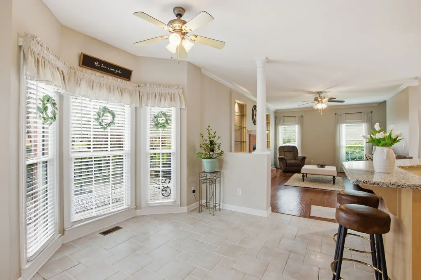
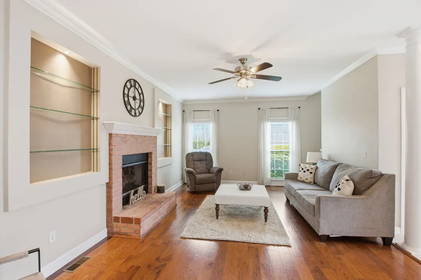
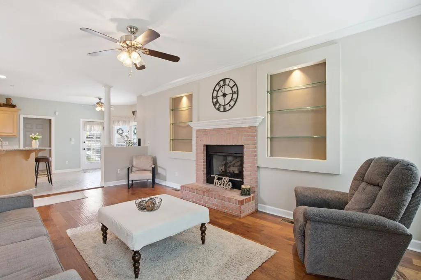
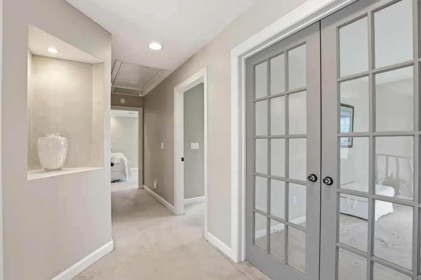
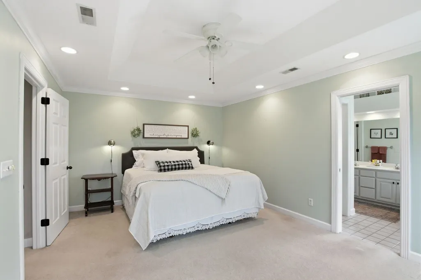
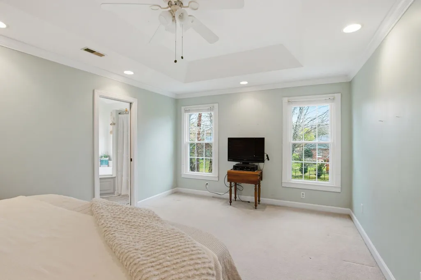
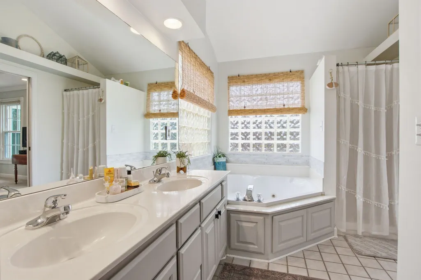
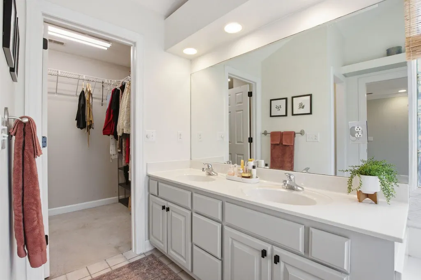
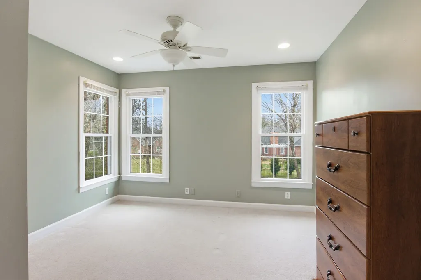
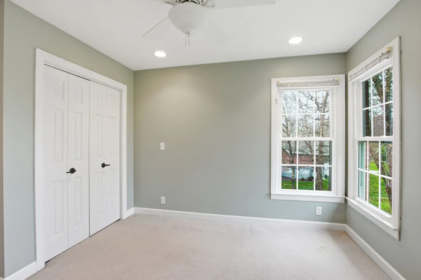
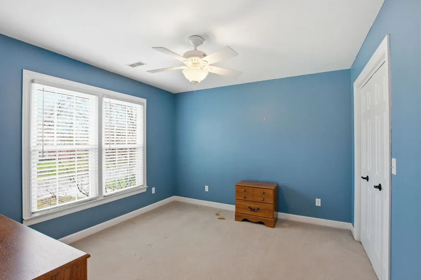
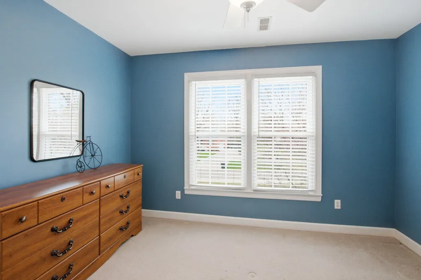
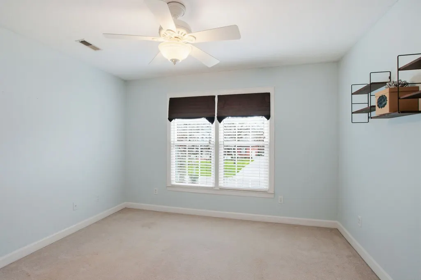
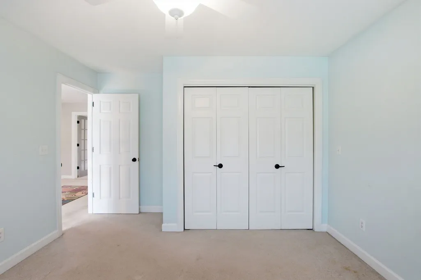
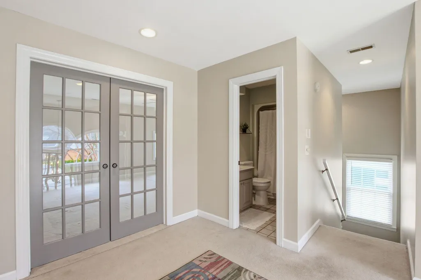
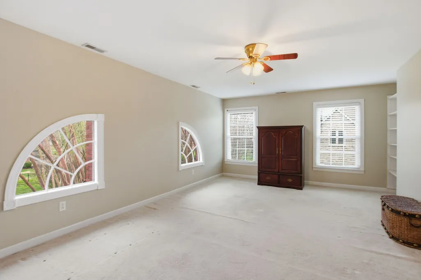
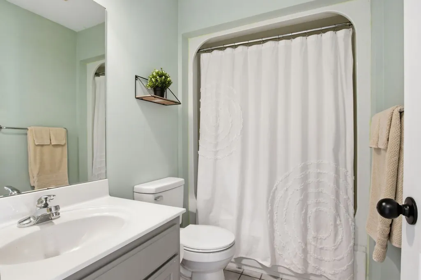
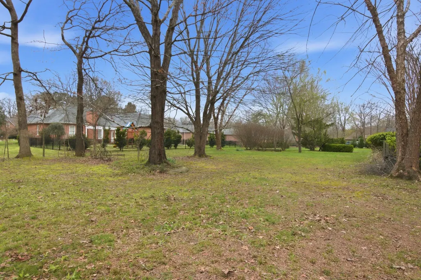
MOTIVATED SELLERS! **Willing to offer generous concessions toward updates to make this the perfect home for you!** Here is your chance to own this beautiful and wonderfully-maintained all-brick home on a prime lot in Tullahoma's coveted Macon Manor subdivision! With new windows and HVAC, and ample space both inside and out, 108 Albemarle Drive boasts a multitude of features that make it truly special. The functional, recently-updated eat-in kitchen opens smartly into a large den complete with gas log fireplace and built-in bookshelves. Through the vaulted foyer is a second living room with french doors opening onto a private covered patio. Adjoining the foyer opposite the living room is the formal dining room and its beautiful bay windows. Upstairs you will find the master suite with its whirlpool tub and large walk-in closet. In addition to three more bedrooms and a full bathroom, your family will love the extra room to spread out provided by 20'x14' bonus room. And whether you're entertaining friends or just watching the trees bloom, you will be sure to love the home's large back deck and private yard. 108 Albemarle Drive is waiting for you to make it your own, so schedule your viewing today!
| Elementary School | Middle School | High School |
|---|---|---|
| Robert E Lee Elementary | East Middle School | Tullahoma High School |
| Price History | |
|---|---|
| 3/24/2026 | Listed $524,900 |
| 5/15/2026 | 3$509,900 |
| 7/21/2026 | 3$494,900 |
| 9/16/2026 | 4$479,900 |
General Features
| Living Area | 2795 |
|---|---|
| Sewer | Public Sewer |
| Heating | Central,Heat Pump |
| Cooling | Central Air,Electric |
| Utilities | Electricity Available,Water Available |
| Possession | Close Of Escrow |
| Roof | Asphalt |
| Appliances | Electric Oven,Gas Range,Dishwasher,Disposal,Microwave |
| HOA Fee | 21 |
| Garage Spaces | 2 |
| Patio/Porch Features | Deck,Patio,Porch |
| Security Features | Carbon Monoxide Detector(s),Smoke Detector(s) |
| Construction Materials | Brick |
| Year Built | 1995 |
| Stories Count | 2 |
| Topography | Level |
| Levels | Two |
| Property Subtype | Single Family Residence |
| Assoc Fee Paid Per | Monthly |
| County | Coffee County,TN |
| New Construction | No |
| Property Type | Residential |
| Attached Garage | No |
| Subdivision Name | Macon Manor |
| Garage Y/N | Yes |
| Full Baths | 2 |
| Status | Active |
| Buyer Financing | Conventional,FHA,VA |
| Directions | From N. Jackson St turn onto E Hogan St and travel approximately .4 miles. Turn left onto Country Club Dr and travel approximately 1.4 miles. Turn right into Macon Manor subdivision. Travel .2 miles |
| High School | Tullahoma High School |
| City | Tullahoma |
| Senior Community Y/N | No |
| Open Parking Spaces | 2 |
| Lot Size Units | Acres |
| Elementary School | Robert E Lee Elementary |
| Property Attached Y/N | No |
| Year Built Details | Existing |
| Tax Annual Amount | 3663 |
| Middle/Junior High School | East Middle School |
| Building Area Units | Square Feet |
| Living Area Units | Square Feet |
| Standard Status | Active |
Interior Features
| Interior Amenities | High Speed Internet |
|---|---|
| Basement | Crawl Space |
| Flooring | Carpet,Tile |
| Total Fireplaces | 1 |
| Air Conditioning Y/N | Yes |
| Heating Y/N | Yes |
| Fireplace Y/N | Yes |
| Above Grade Finished Area | 2795 |
| Half Baths | 1 |
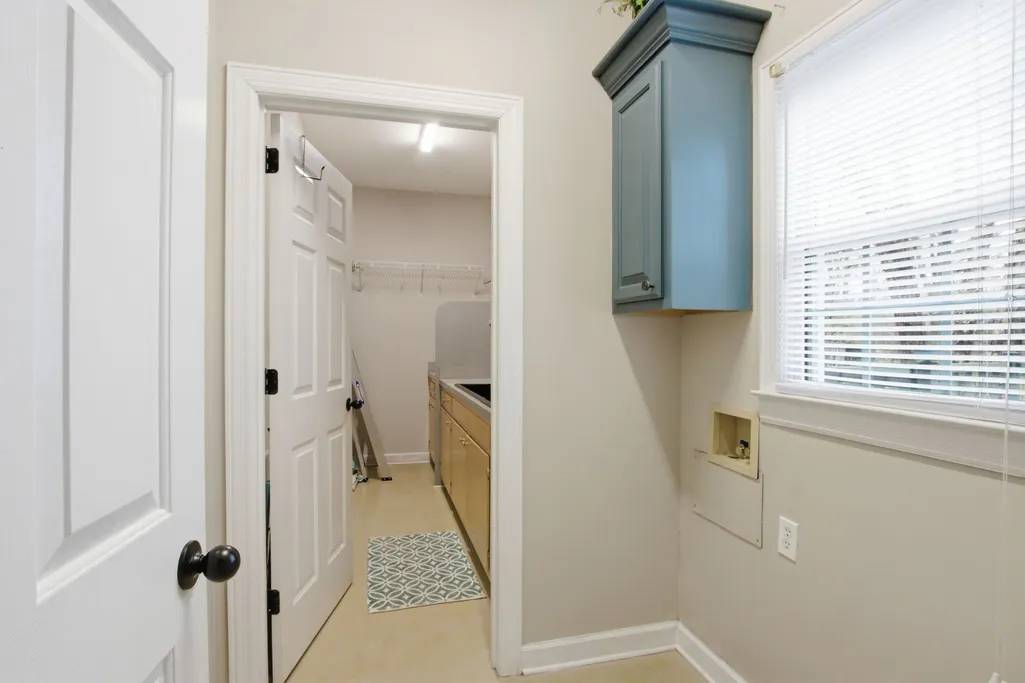
| Laundry Features | Electric Dryer Hookup,Washer Hookup |
| Total Bedrooms | 4 |
| Below Grade Finished Area Unit Type | Square Feet |
| LivingAreaSource | Professional Measurement |
| Below Grade Finished Area Source | Professional Measurement |
| Above Grade Finished Area Source | Professional Measurement |
| Above Grade Finished Area Unit Type | Square Feet |
| Total Baths | 3 |
Exterior Features
| Parking Features | Garage Door Opener,Garage Faces Side,Driveway |
|---|---|
| Lot Features | Level |
| Water Source | Public |
| Total Parking | 4 |
| Lot Size Area | 0.46 |
| Building Area Total | 2795 |
| Lot Dimensions | 167.63X177.64 IRR |
| Lot Size Acres | 0.46 |
| Lot Size Source | Calculated from Plat |
| Waterfront Y/N | No |
| Covered Spaces | 2 |
Amenities
- Foreclosure
- Views
- Short Sale
- New Construction
- Adult 55+
- Lease To Own
- No HOA Fees
- Furnished
- Primary On Main
- Air Conditioning
- Seller Finance
- Green
- Fixer Upper
- Horse
- Golf
- Fireplace
- Deck
- Garage
- Basement
- Pool
Property vs Single Family Average in 37388
Price
Taxes
Year Built
Visits
 The data relating to real estate for sale on this web site comes in part from the Internet Data Exchange Program of RealTracs Solutions as distributed by MLS Grid. Real estate listings held by brokerage firms other than John Jones Real Estate LLC are marked with the Internet Data Exchange Program logo or thumbnail logo and detailed information about them includes the name of the listing brokers.
